A home for every family member.
We understand each person’s habits, preferences and daily rhythm before shaping the layout.
Start a project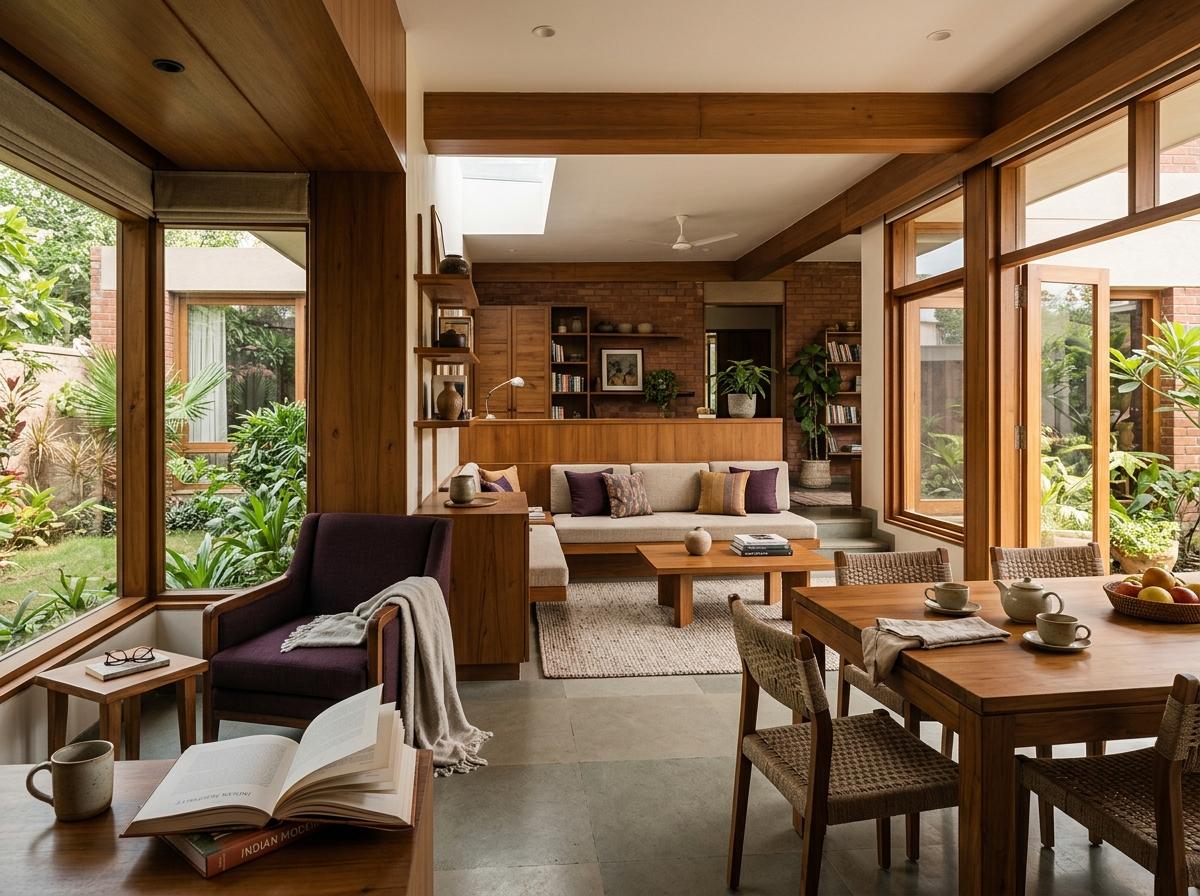
Start with people, not plans.
A household is not one brief or one point of view. We build a practical picture of the people who share the home, then use it to balance shared life with individual needs. Personality mapping is a conversation about everyday comfort, not a test or a label.
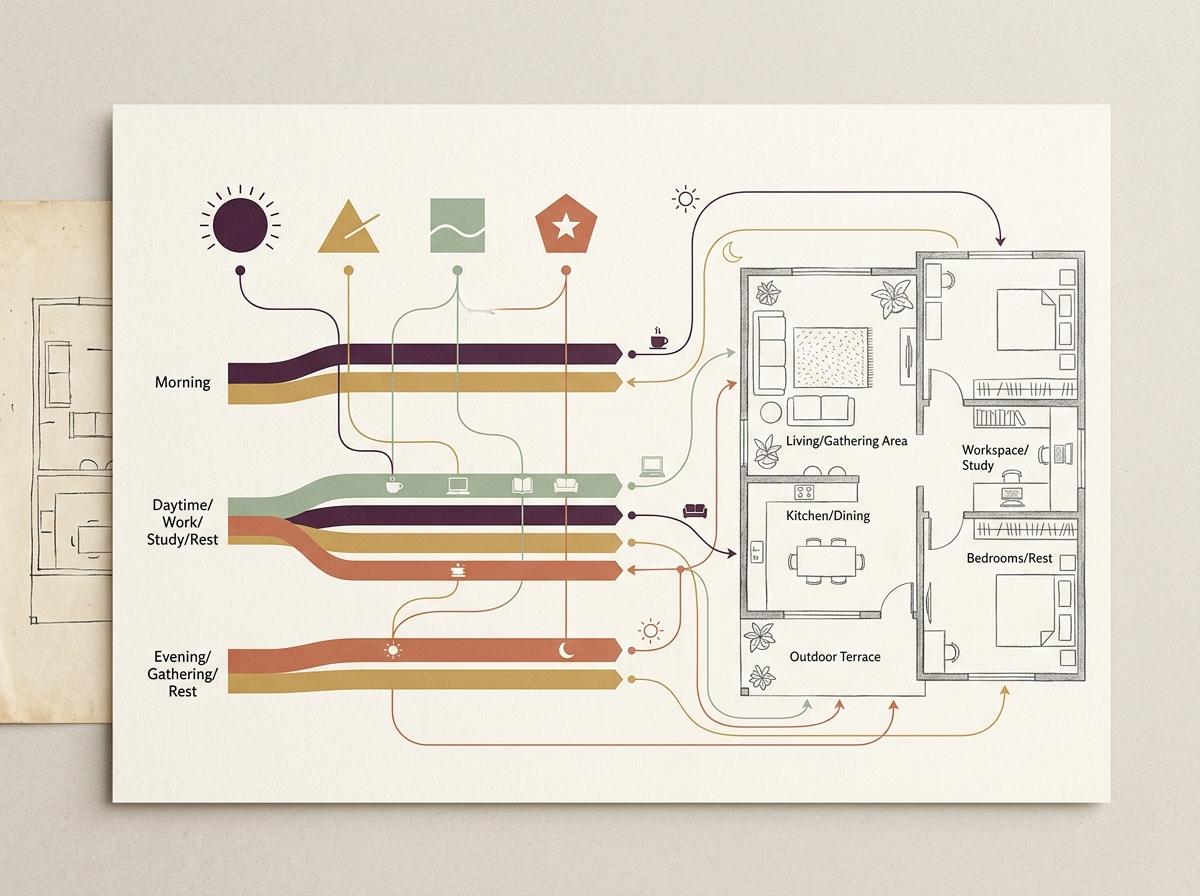
Routines that overlap
Morning and evening rhythms, work calls, study time and moments when everyone needs the same space.
Room for different personalities
Quiet, company, hobbies, collections and the balance between shared settings and personal retreat.
Needs that change
Children growing, older adults’ comfort and mobility, and storage shaped around the belongings the family actually owns.
Make daily life fit.
Together, without crowding
Shared living and dining zones connect the family, while quieter corners allow time alone.
Work and study with boundaries
Calls, focused work and children’s study settings need separation from the busiest household activity.
Comfort across generations
Routes, seating and everyday access respond to the children and elders who use the home.
Storage for real belongings
Capacity and placement follow what people own and the routines that tend to create clutter.
From a room to a home.
Discuss a new home, an existing layout, interior design or a suitable single-room brief. Furniture requirements can include kitchens, wardrobes, beds and study tables.
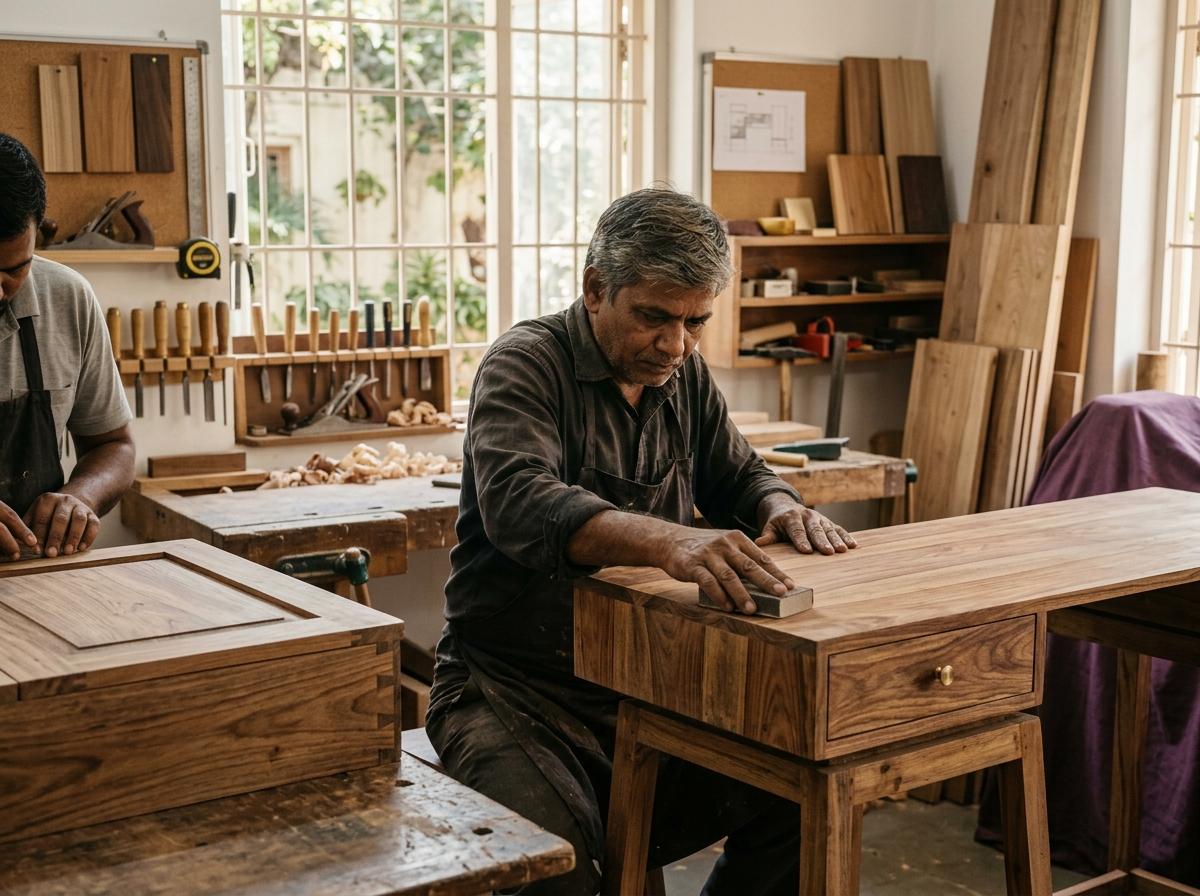
Execution options and manufacturing arrangements are confirmed during scoping. The workshop image illustrates the craft, not a completed client commission.
Planning a residential development?
Developer consulting is a distinct pathway. We review arrival, shared amenities, clubhouses and sales environments against resident routines and the project promise, working alongside the appointed design team.
Before we begin.
Yes. Residential consulting begins with the people who live in the home, their routines, preferences and needs. The brief can cover a new home, renovation, interiors or a suitable focused room redesign.
It is a practical conversation about each household member’s daily life, not a personality test. We explore routines, privacy, work, hobbies, changing needs and belongings to inform spatial decisions.
Yes. Developer-side consulting focuses on resident experience, amenities, clubhouses, sales galleries and shared spaces. This is a separate brief from designing an individual family home.
Yes. We can discuss furniture requirements and execution options during scoping. Availability, manufacturing arrangements, responsibilities and timelines are confirmed for the specific project.
Tell us who lives here.
Share the household, the current space and what you would like daily life to feel like. For a development, tell us the project stage and resident groups.
We will discuss the brief, scope and working format before confirming an engagement.
 Made with Levo