Homeowners
Home feels uncomfortable, but you cannot tell whether the problem is layout, privacy, noise, daylight or storage.
Research-led assessment
Before you renovate, understand what is actually wrong. Observation, user feedback and clear priorities for change.
Book a Happiness Audit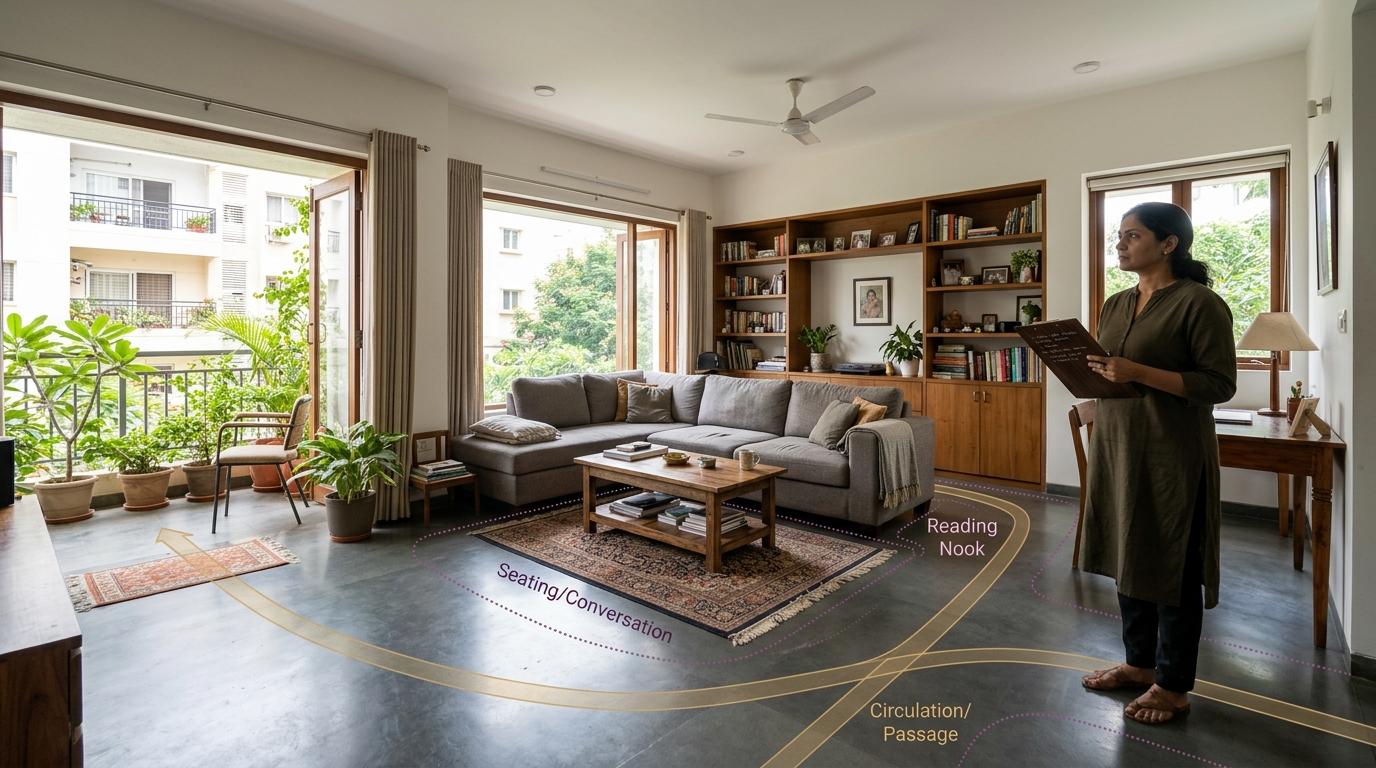
The HSQ Audit studies how an existing space supports or frustrates the people who use it. We combine observation, user perspectives and spatial analysis to distinguish underlying issues from assumptions about what needs to change. It is a diagnostic review, not a commitment to redesign.
Home feels uncomfortable, but you cannot tell whether the problem is layout, privacy, noise, daylight or storage.
Some tables stay empty, queues form in the wrong places, or staff and guests get in each other’s way.
Calls interrupt focused work, meetings spill into shared areas, or certain settings are rarely used.
You need a clearer picture of how the current environment works before approving a new design brief.
A drawing shows the intended layout. An audit adds the routes people actually take, the places they avoid and the adjustments they make. We compare these patterns with what users tell us, rather than assuming a busy space is successful or an empty one has failed.
Circulation, crowding and underused zones
We look at entrances, routes, pauses, detours and bottlenecks. Activity mapping shows where people gather and which areas are overlooked.
Daylight, ventilation, noise and acoustics
We observe glare, air movement and how sound travels between zones. The question is whether these conditions support the activity taking place.
Privacy, togetherness, storage and different users
We examine opportunities to connect or retreat, how clutter affects usable space, and how needs change by user group, activity and time.
Findings connect to Nature’s Pampering, Belongingness, Reward, Barriers and Safety. One observation may touch several pillars; it remains one finding.
Explore the five-pillar frameworkA home and a hotel need different questions, not unrelated frameworks. Each HSQ Audit adapts the observation prompts to its setting.
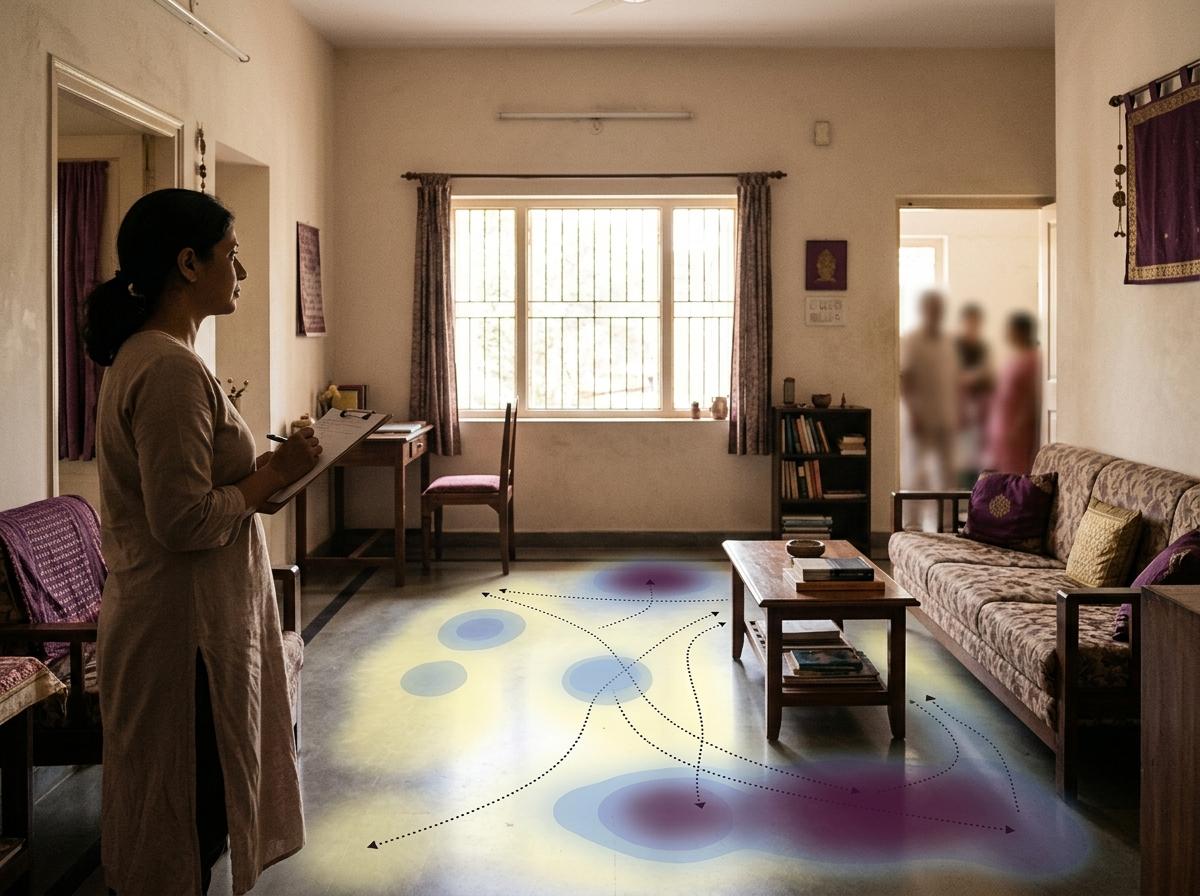
Household routines, shared and private areas, storage, daylight and noise. Understand everyday friction before assuming renovation is the answer.
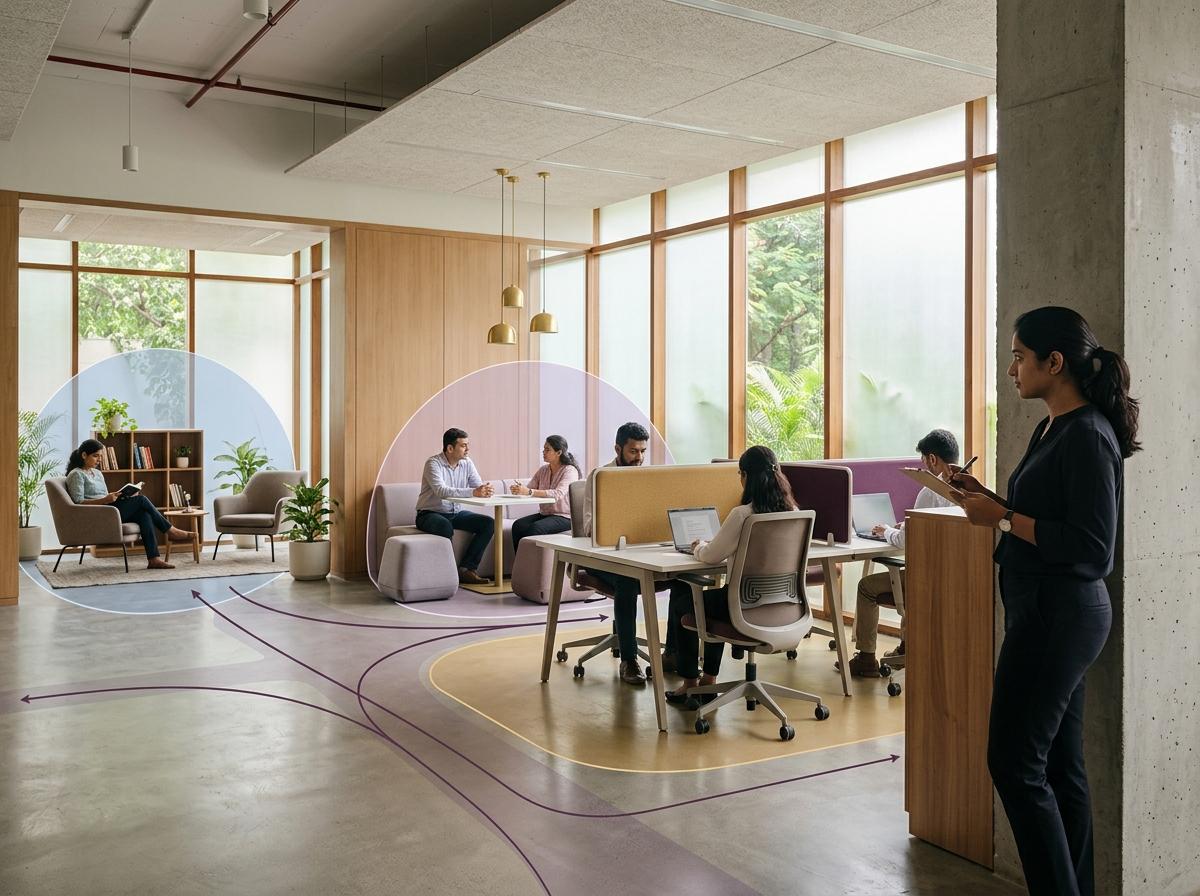
Focus, collaboration, calls, breaks and movement. Find where interruptions, mismatched settings or underused areas make work harder.
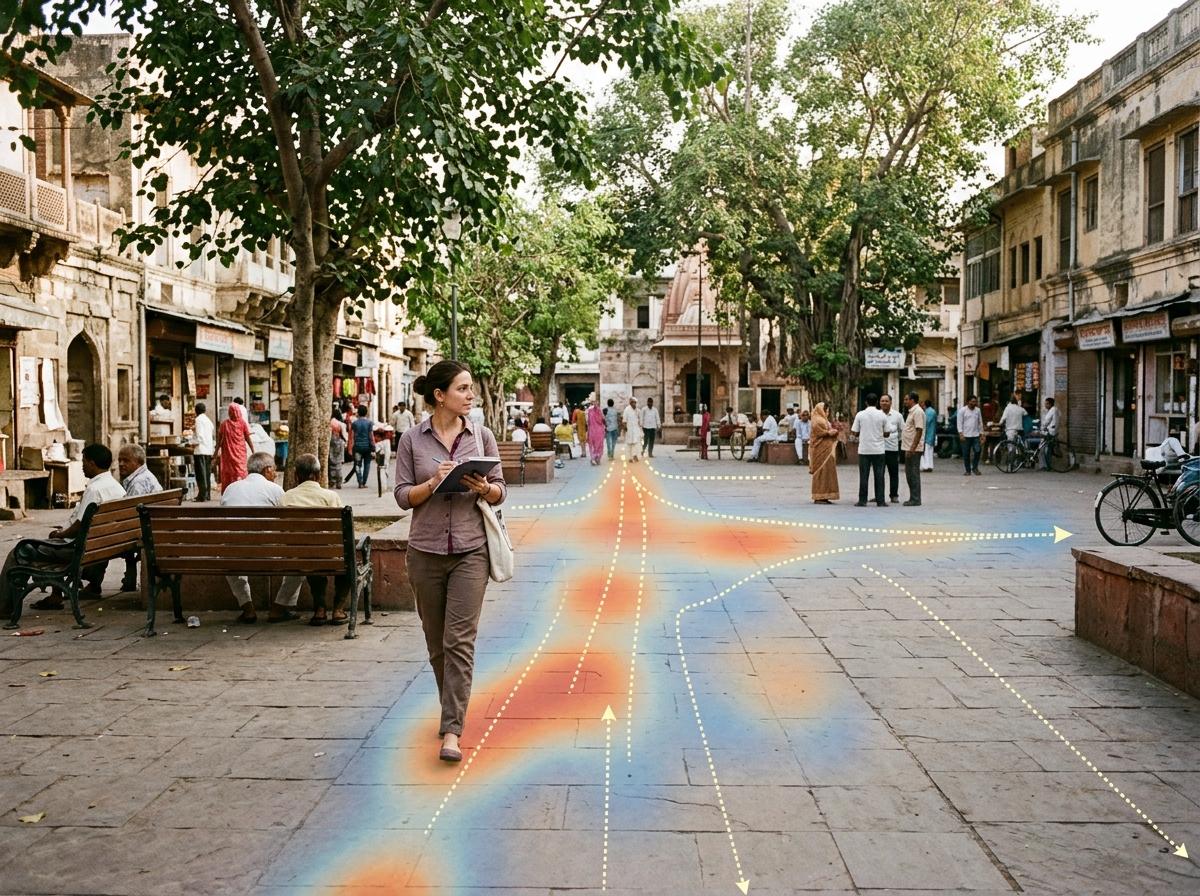
Arrival, routes, shade, seating and orientation. Observe how different people pass through, pause and gather over time.
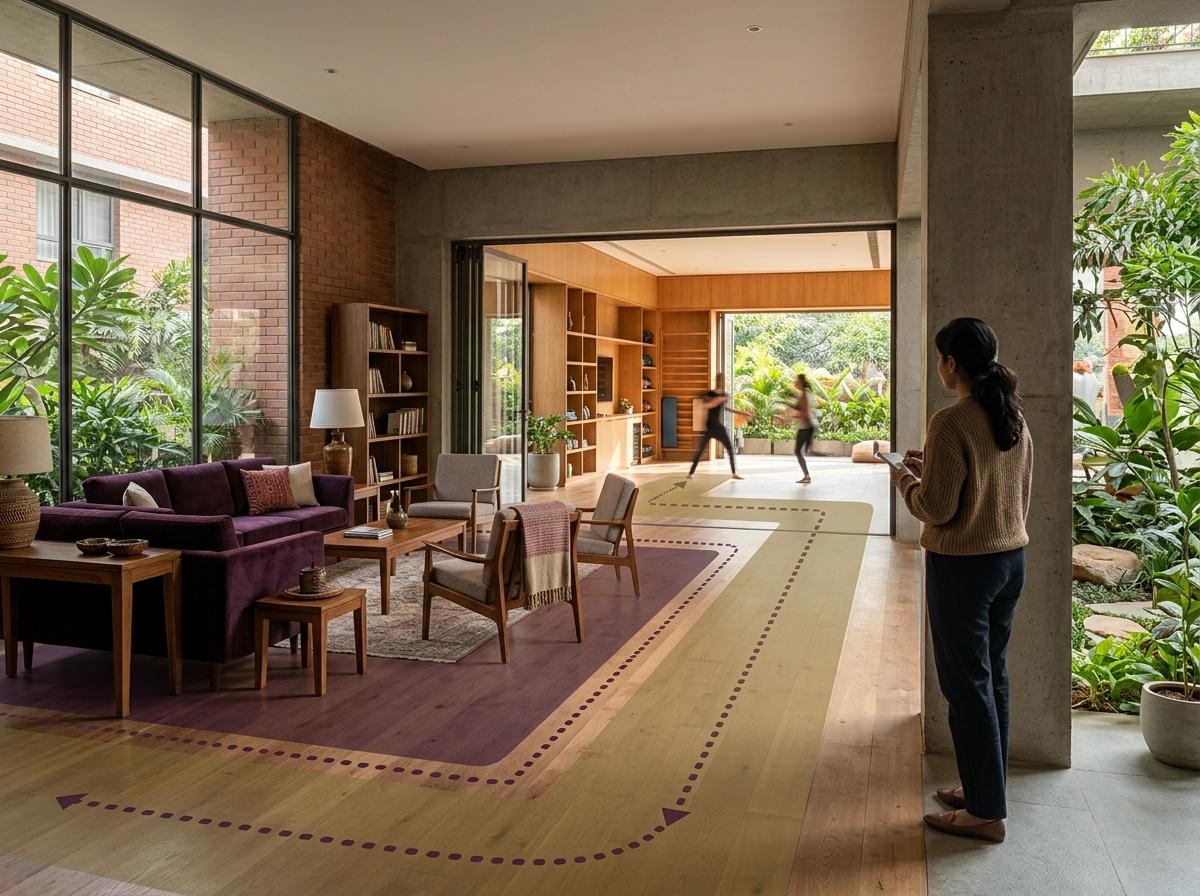
Access, peak-period congestion, quiet and social settings, and booking friction. Review how design and operations shape participation.
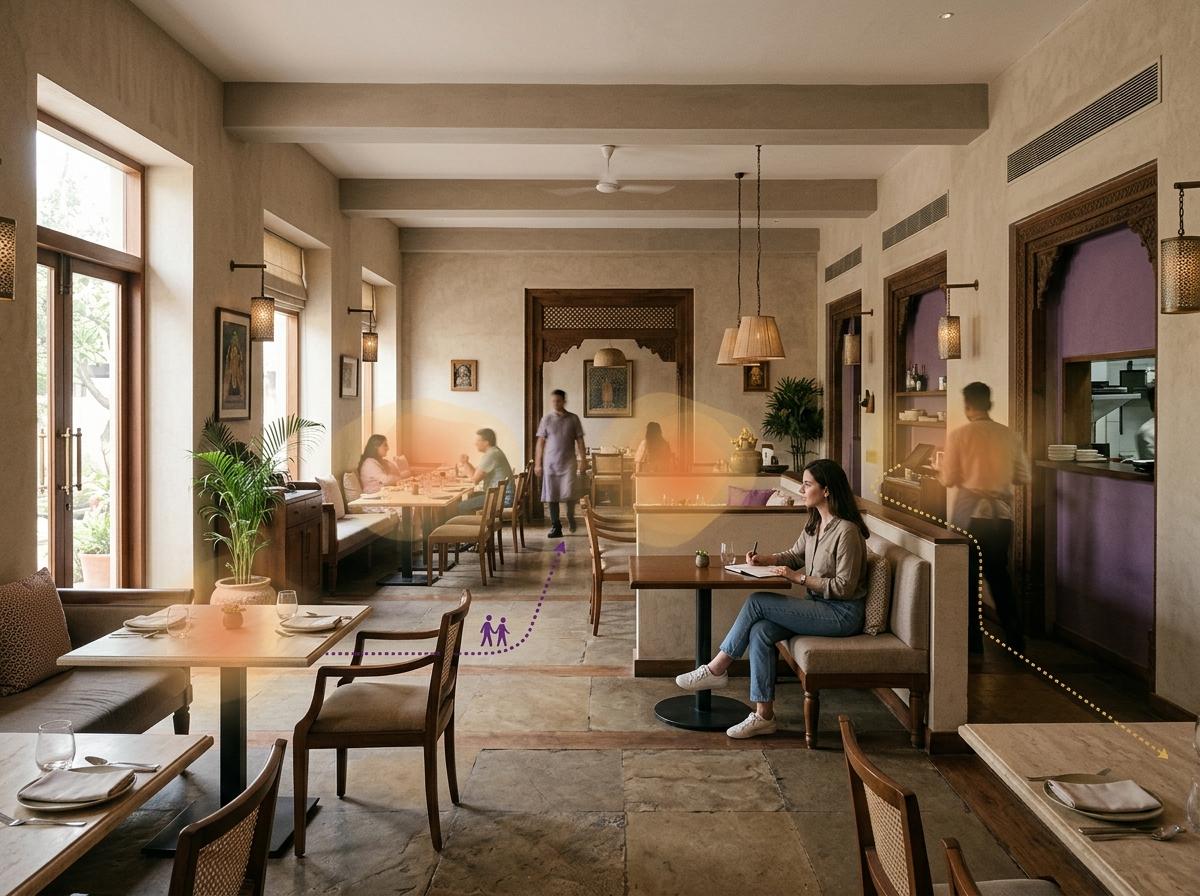
Guest journeys and staff movement in hotels, restaurants and cafés. Study queues, seating patterns, wayfinding and acoustic comfort.
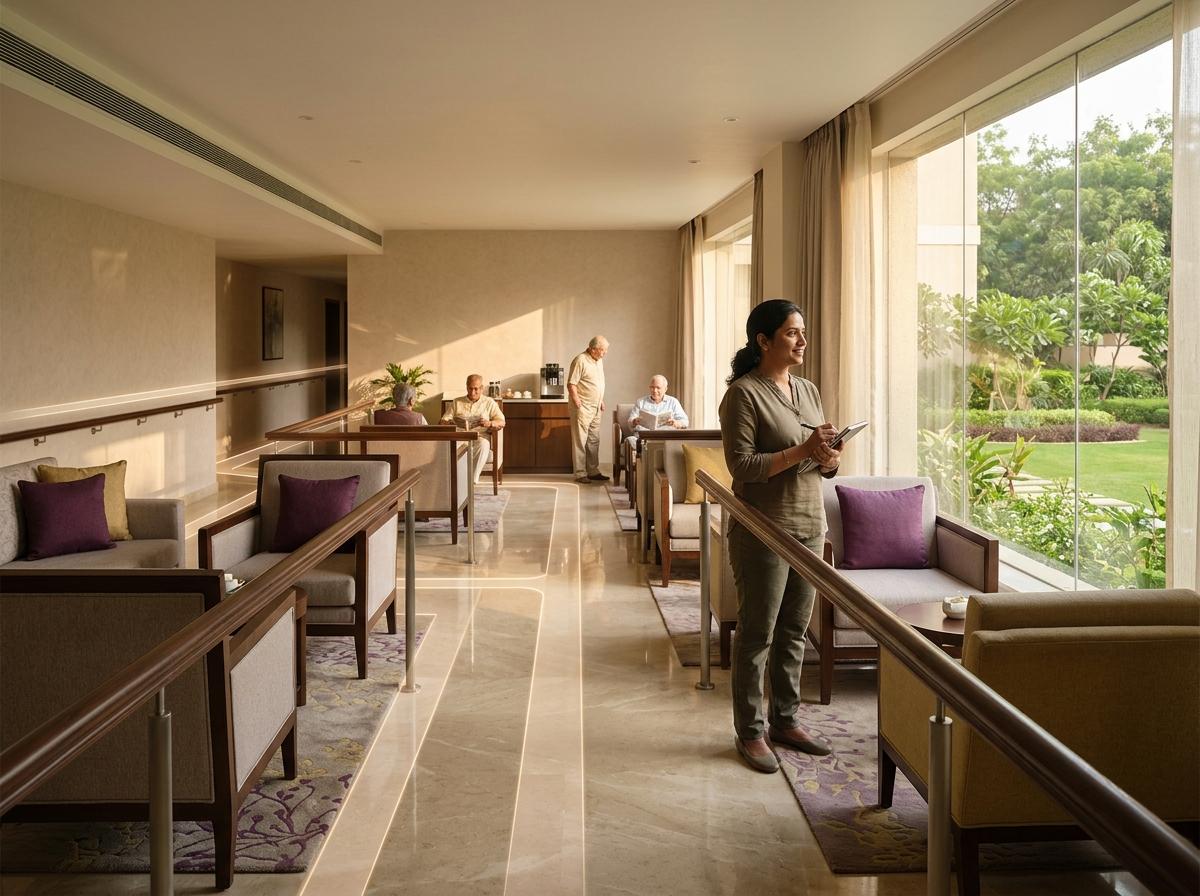
Dignity, orientation, privacy, connection and choice. Assess how the environment supports everyday independence for residents, visitors and staff.
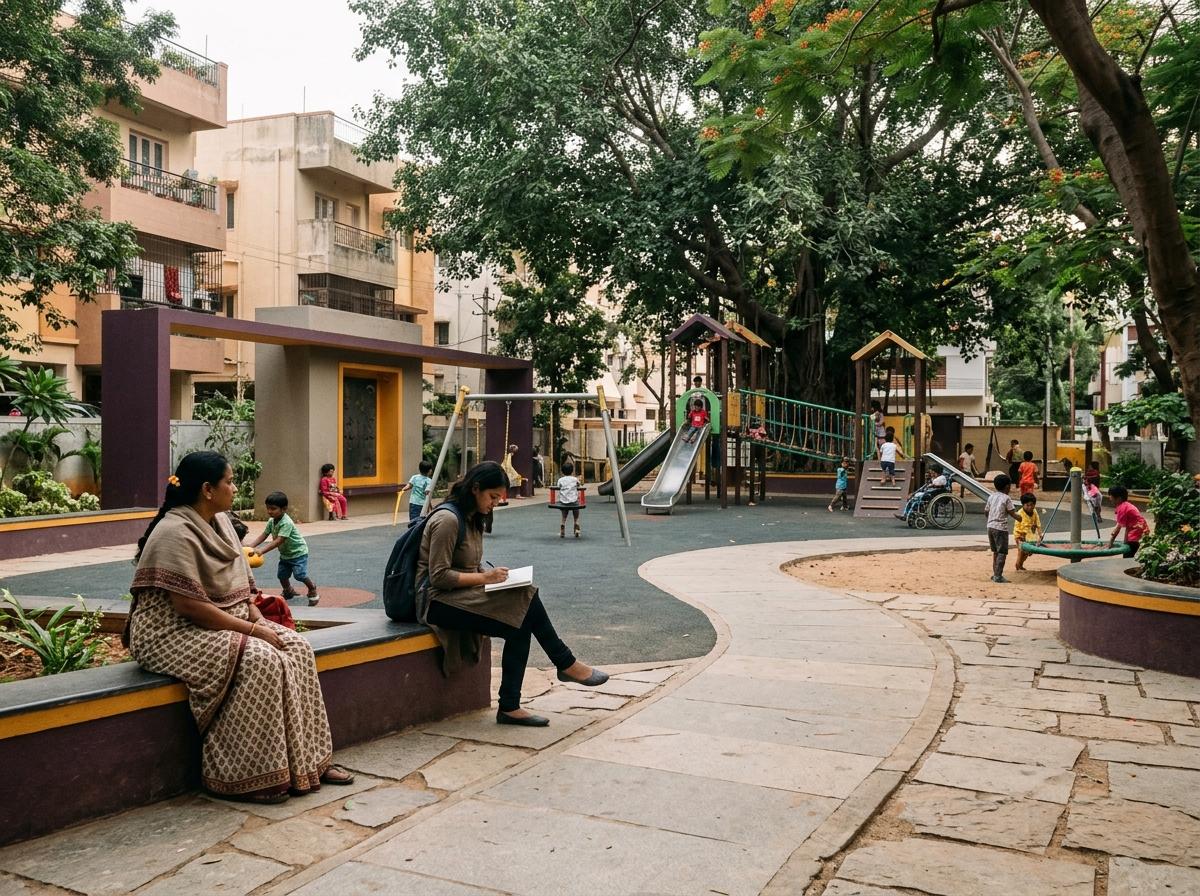
Play choices, shade, caregiver sightlines, access and crowding. Consider participation by children with different needs, not equipment-safety certification.
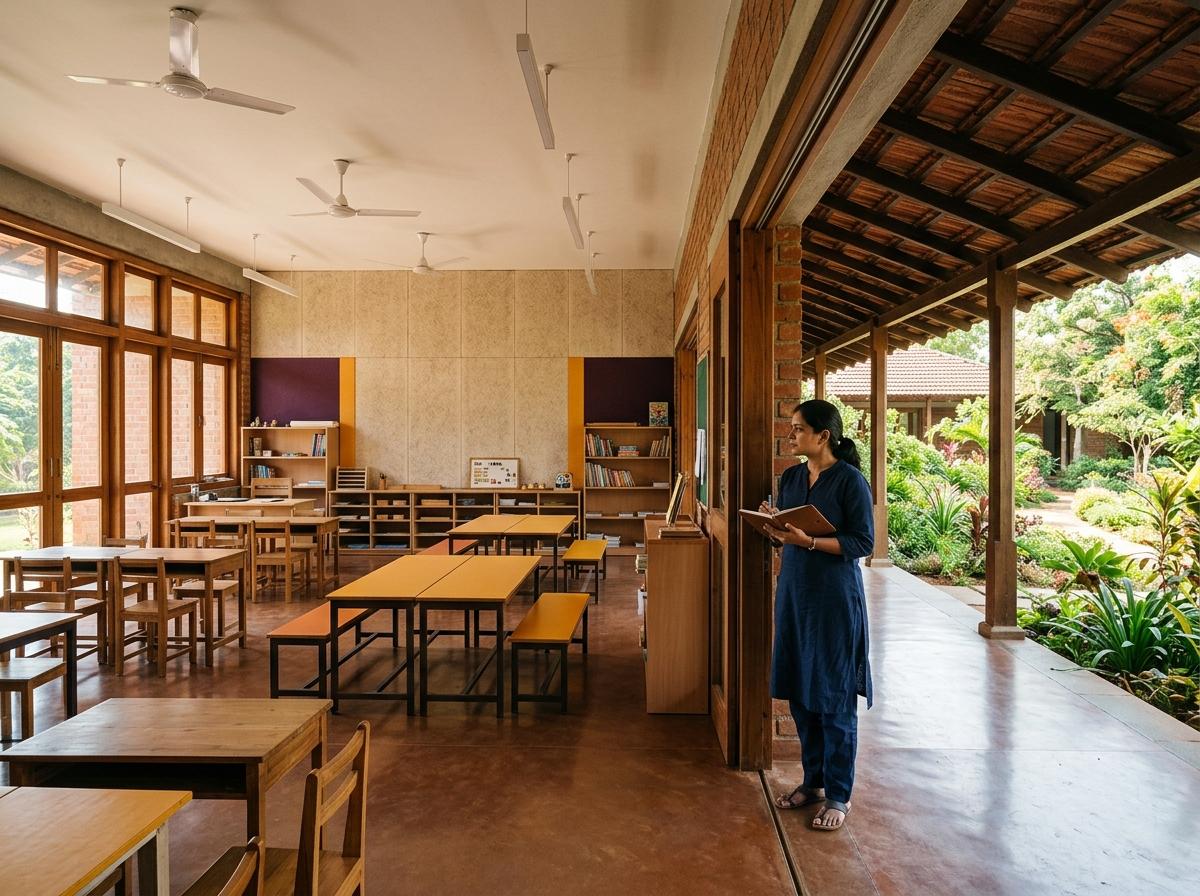
Learning activities, transitions, acoustics, daylight and quiet. Observation follows the institution’s safeguarding and consent requirements.
Illustrative imagery of audit settings, not completed client projects.
Fieldwork and feedback are agreed for the site. We keep observations, interpretation and recommendations distinct so you can understand the basis for each priority.
Walk through the agreed areas and study how people use them under the available operating conditions.
Gather relevant user and operator perspectives through conversations or short surveys, with permission and privacy safeguards.
Map movement and use, alongside observations about light, sound, crowding and different zones.
Compare observed use, feedback and spatial conditions. Identify what works, where friction occurs and whose experience differs.
Bring the findings into a report, separating quick adjustments, medium changes and major interventions.
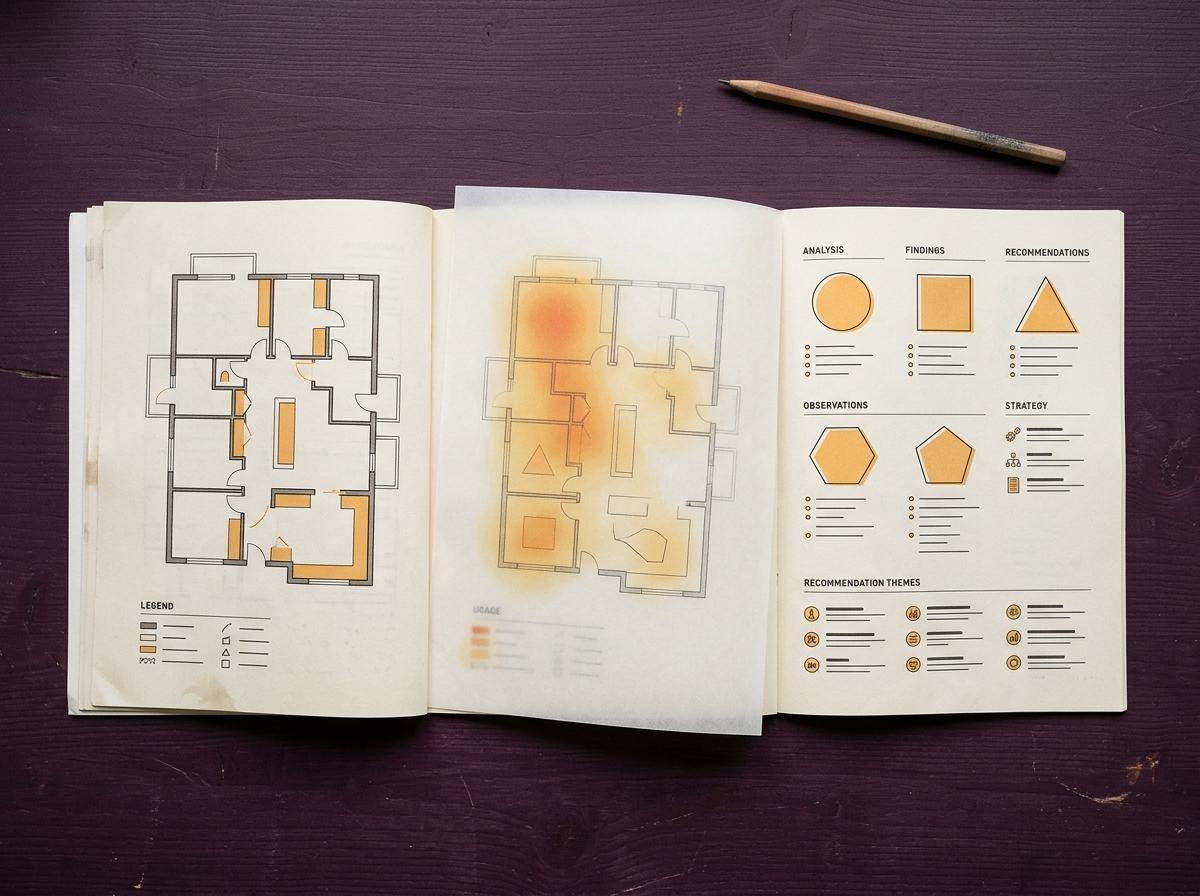
Deliverables depend on the agreed scope. Each report explains the observation conditions and limitations, so findings stay in context.
Directional ratings explained alongside findings, not a clinical or statistically validated happiness measure.
Routes, activity patterns and friction points made visible for discussion with your team.
Each action links back to a finding, the people affected and the intended improvement. Importance and effort are assessed separately.
Visible upgrades can miss the underlying problem. An audit helps distinguish smaller adjustments from changes that need capital work, before you commit to a renovation brief. It supports better priorities, not a guarantee of savings.
Timing depends on the size and use of the space, the number of user groups, and the agreed observation and feedback scope. We confirm the expected timeline during scoping.
No. The report is yours to use. You can decide independently which recommendations to take forward and who should deliver them.
Tell us the room, who uses it and the issue you want to understand. We will confirm whether a focused audit is appropriate and what observation scope it would require.
No. The five-pillar scorecard is a directional assessment of the space, not a clinical or statistically validated happiness measure. Ratings are explained alongside the evidence and limitations.
This diagnostic service does not replace statutory, clinical, engineering, fire, accessibility, safeguarding or equipment-safety assessments where required.
Start with the space as it is today. Tell us what feels difficult, who uses it and what you are considering changing.
We will review your inquiry and discuss the scope. Sending this form does not confirm an appointment.
How we handle your information Made with Levo