Bank · Concept proposal
Bank Spatial Strategy
Branch planning for clearer customer flow, private conversations and a consistent regional identity.
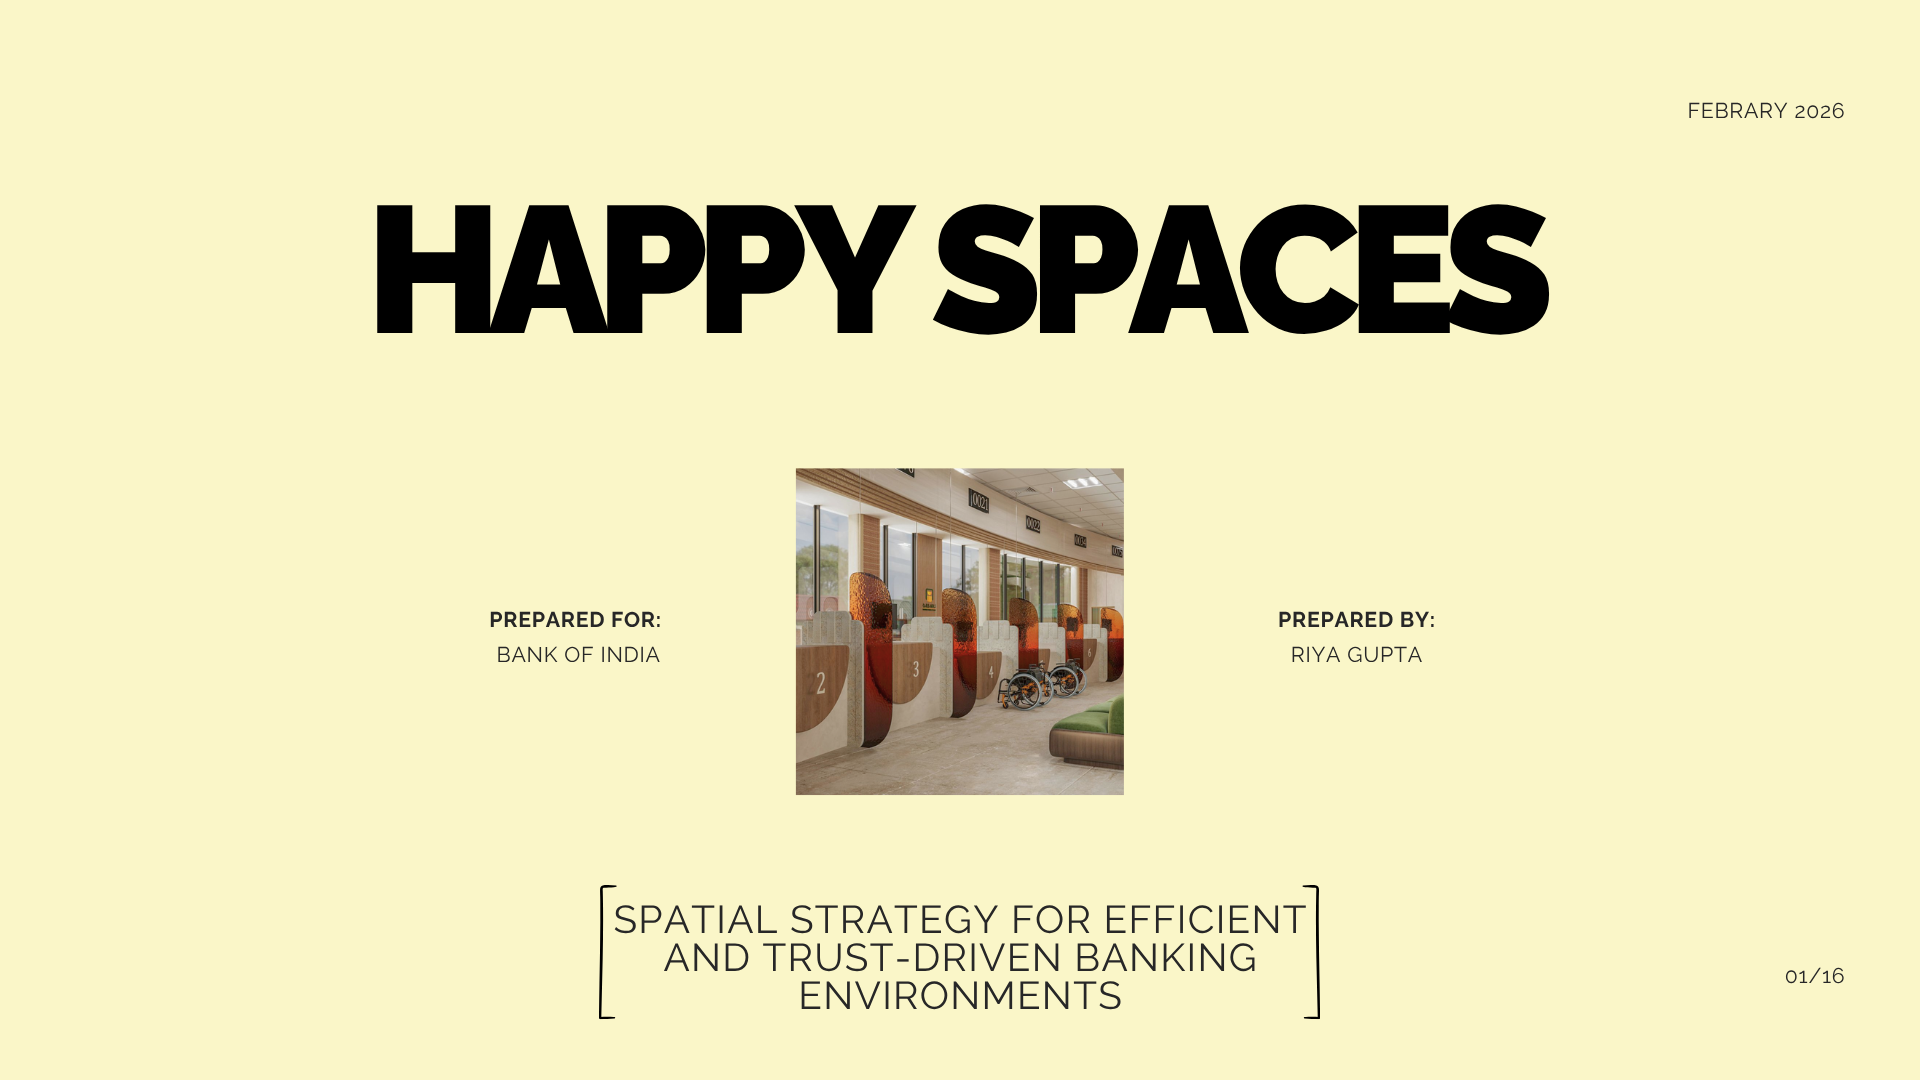
- Prepared for
- The Bank Infrastructure
- Status
- Concept proposal
- Presentation
- February 2026
- Prepared by
- Riya Gupta, Happy Spaces
From counters to conversations.
The proposal starts with a shift: routine transactions increasingly move to digital channels. Branch visits centre on problem resolution, loans, investment advice, MSME financing and reassurance. Spaces planned around queues and linear counters need to support longer, more private conversations.
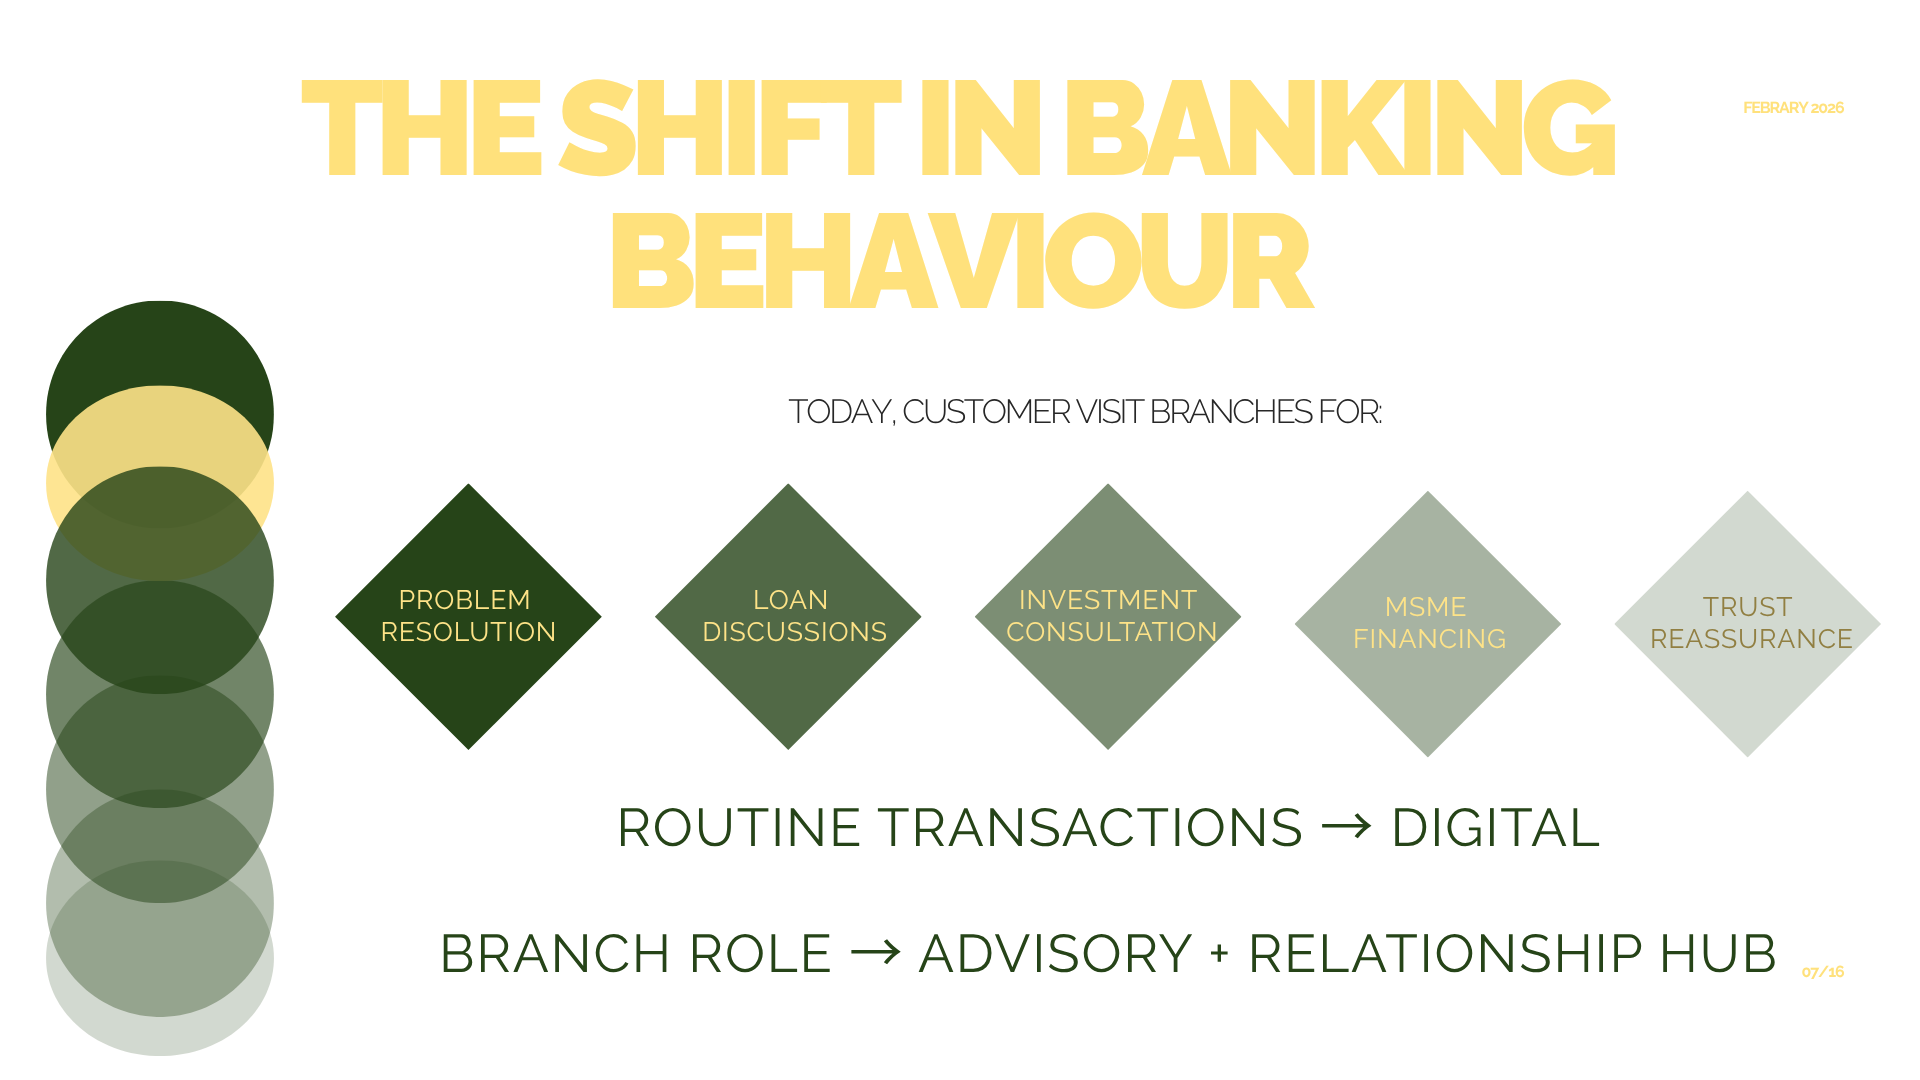
Movement without congestion
Waiting areas and unclear spatial hierarchy concentrate traffic. Activity-specific zoning gives different visits a clearer destination.
Privacy that supports confidence
Sensitive discussions need more than a glass partition. Acoustic privacy, calmer lighting and defined advisory settings inform the response.
Different visits.
Different settings.
Five proposed zones separate quick transactions, guided digital use, financial advice, business documentation and staff operations.
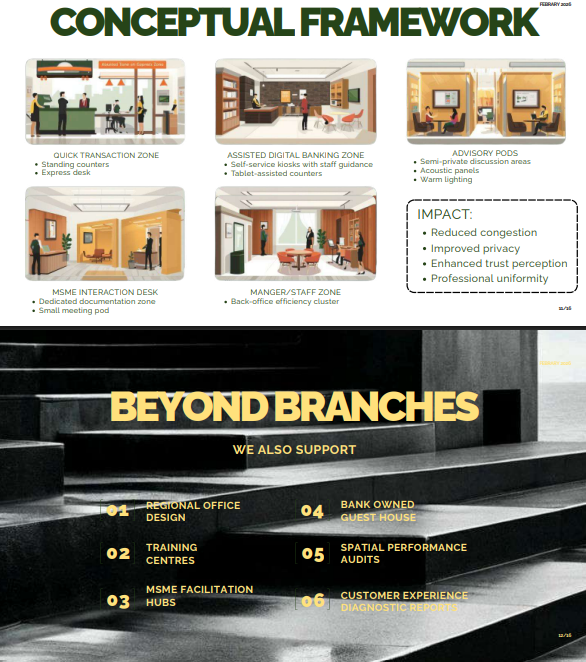
Quick transactions
Standing counters and an express desk separate short visits from longer conversations.
Assisted digital banking
Self-service kiosks, staff guidance and tablet-assisted counters make help visible without sending everyone to the same queue.
Private advisory conversations
Semi-private pods, acoustic panels and warmer lighting support sensitive loan and investment discussions.
MSME interaction
A documentation zone and small meeting pod support business-financing conversations.
Manager and staff workflow
A back-office cluster brings staff coordination and operational tasks together.
Reduced congestion, better privacy and stronger trust are proposed benefits. No post-implementation results are documented.
A toolkit, not isolated makeovers.
Planning, specification, furniture and refresh decisions form a common regional framework. The priorities are efficiency, trust and scalability, while recognizing that each branch has its own constraints.
Plan the branch
Zoning templates establish activity areas and clearer relationships between customer and staff spaces.
Specify consistently
A standard material palette and modular furniture systems support a coherent identity across locations.
Refresh within constraints
Cost-controlled refresh strategies focus on useful interventions rather than a full rebuild for every branch.
Coordinate requirements
Layouts respond to applicable requirements, with compliance subject to project-specific specialist review.
Beyond branches
The presentation also proposes support for regional offices, training centres, MSME facilitation hubs and bank-owned guest houses, alongside spatial performance audits and customer-experience diagnostics.
Feasibility and design reviewStart with one branch.
Understand one branch, develop a pilot response, then translate its decisions into a regional framework. These are suggested next steps, not completed milestones.
- 1
Audit
A complimentary spatial audit of one branch was proposed to establish the starting conditions.
- 2
Develop a pilot
Present a redesign concept informed by customer experience and operational needs.
- 3
Build the rollout framework
Translate the pilot into repeatable planning and specification guidance for the region.
The complimentary audit belongs to this specific proposal. It is not a general offer or confirmed engagement.
Clarity in every decision.
Make the next branch work better.
Share the existing layout, the people it serves and the decisions your team needs to make. Begin with a clear brief for spatial review.
Start a project Made with Levo