A2 Café, Mungawali
A small-town café designed for the pleasure of staying a little longer.
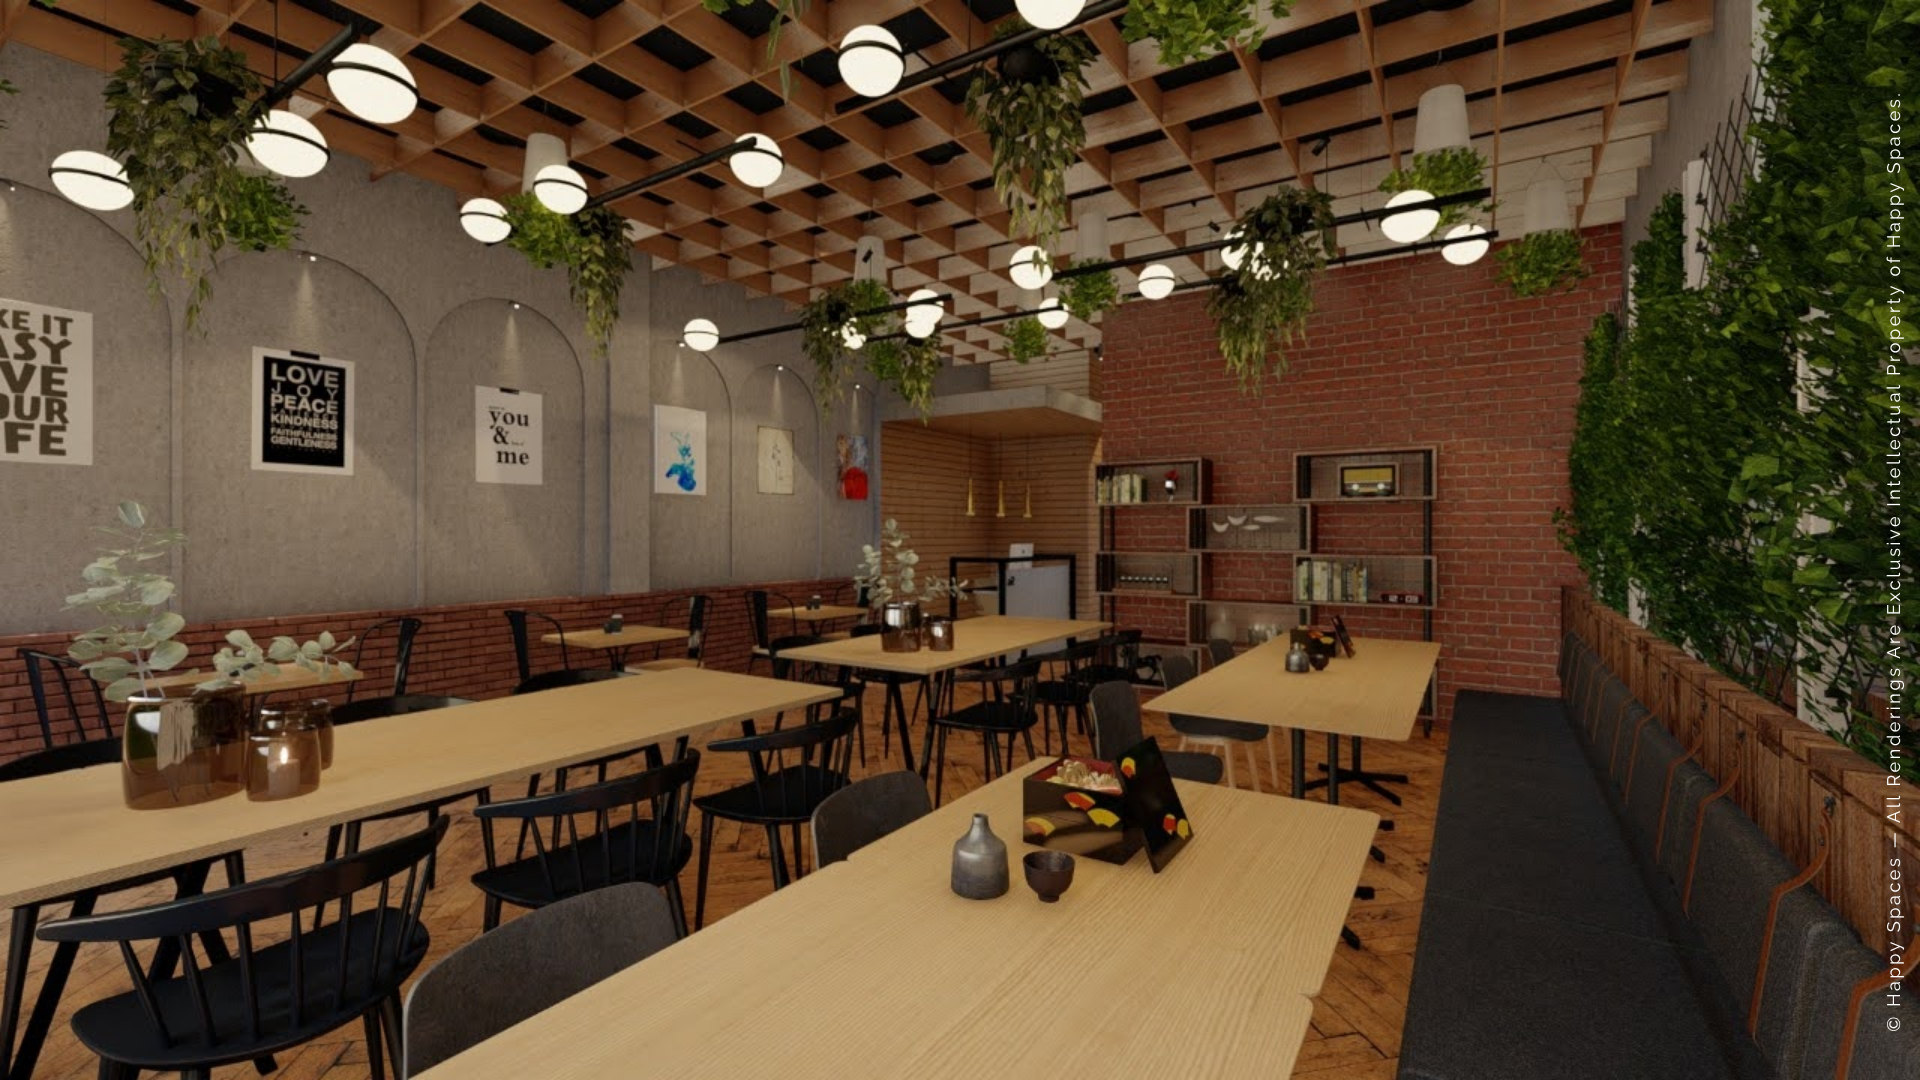
- Location
- Mungawali, Madhya Pradesh
- Project
- Café design study
- Audience
- Professionals, families and couples
- Practice
- Happy Spaces
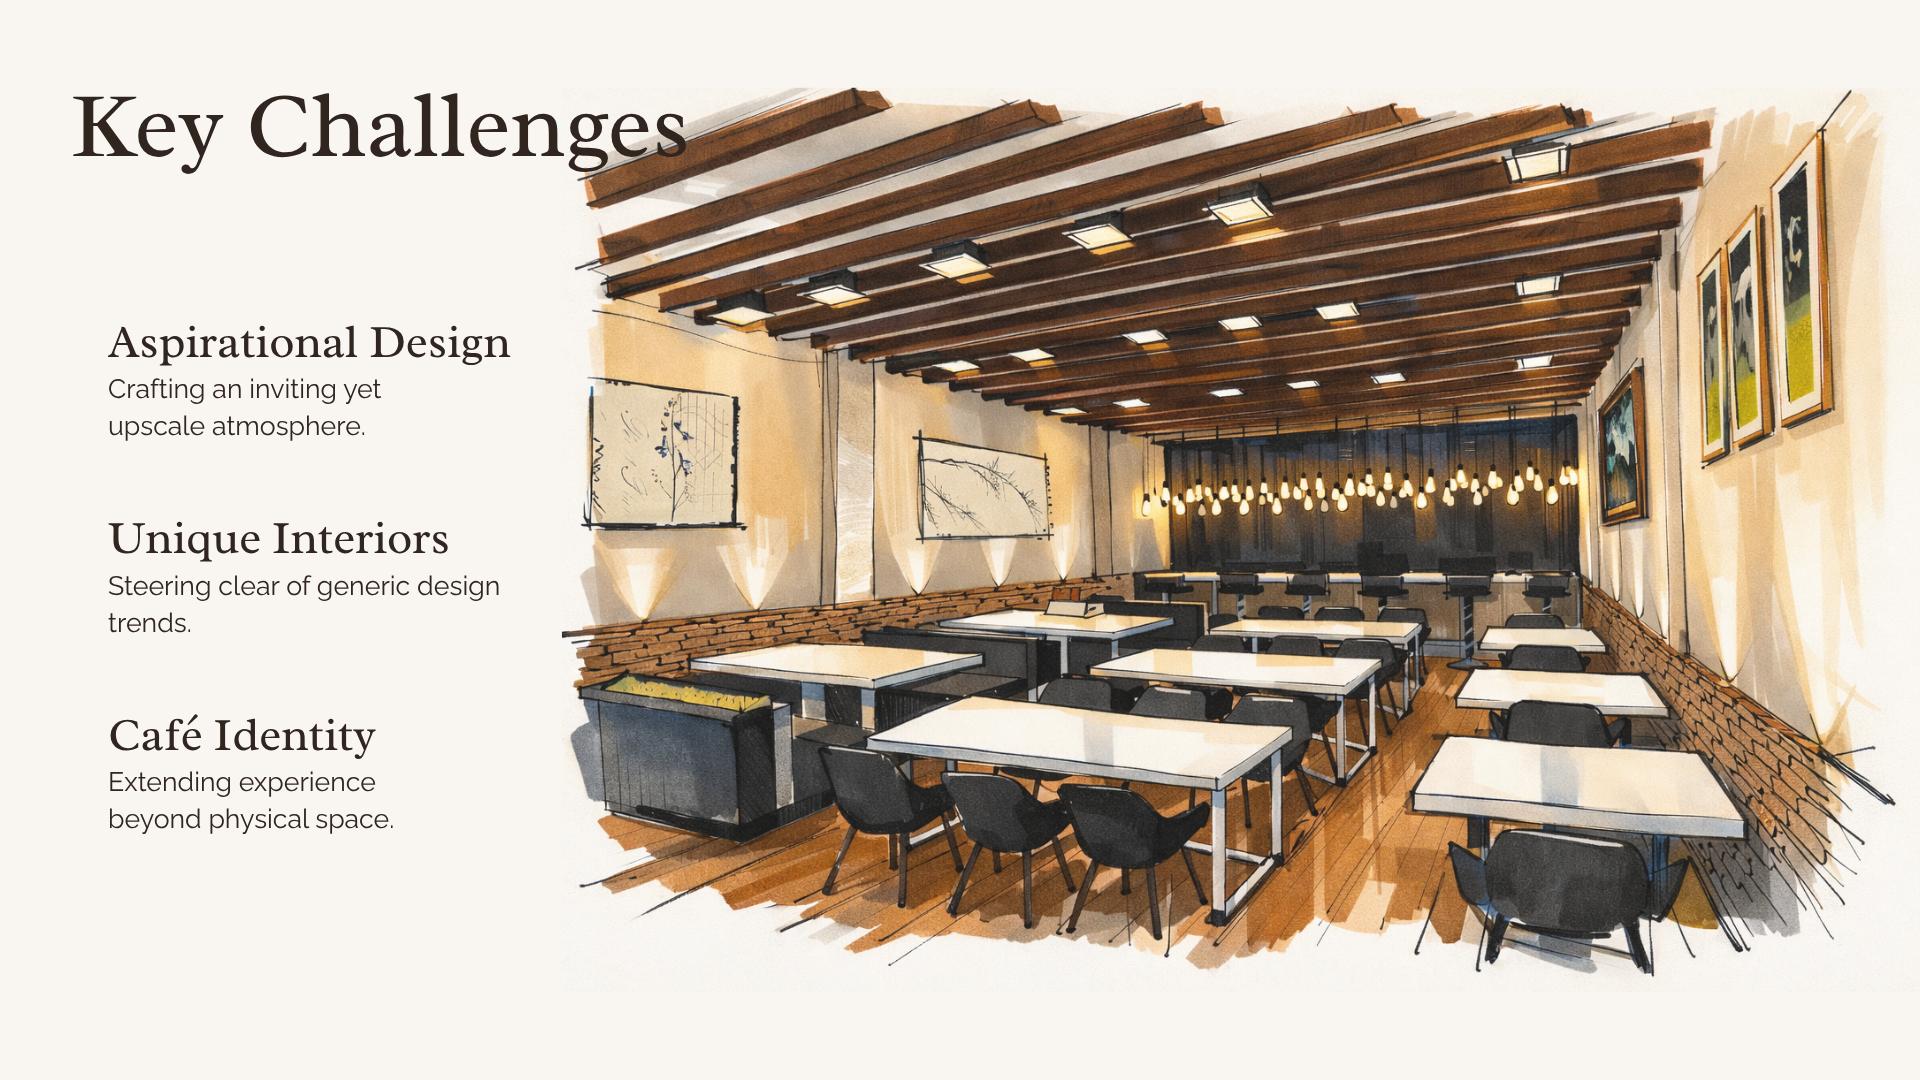
Interior concept illustration
A destination within the community.
The client wanted an inviting, upscale café that felt different from generic interiors. The brief brings a city-like hospitality experience to a local audience without asking them to leave town.
The design challenge was to give the café a recognizable character, while connecting the room itself with how guests eat, gather and spend time.
Beyond the room.
One experience, four design decisions.
The study connects the interior with discreet services, tableware and menu identity. Each decision contributes to the experience at the table, not just the appearance of the space.
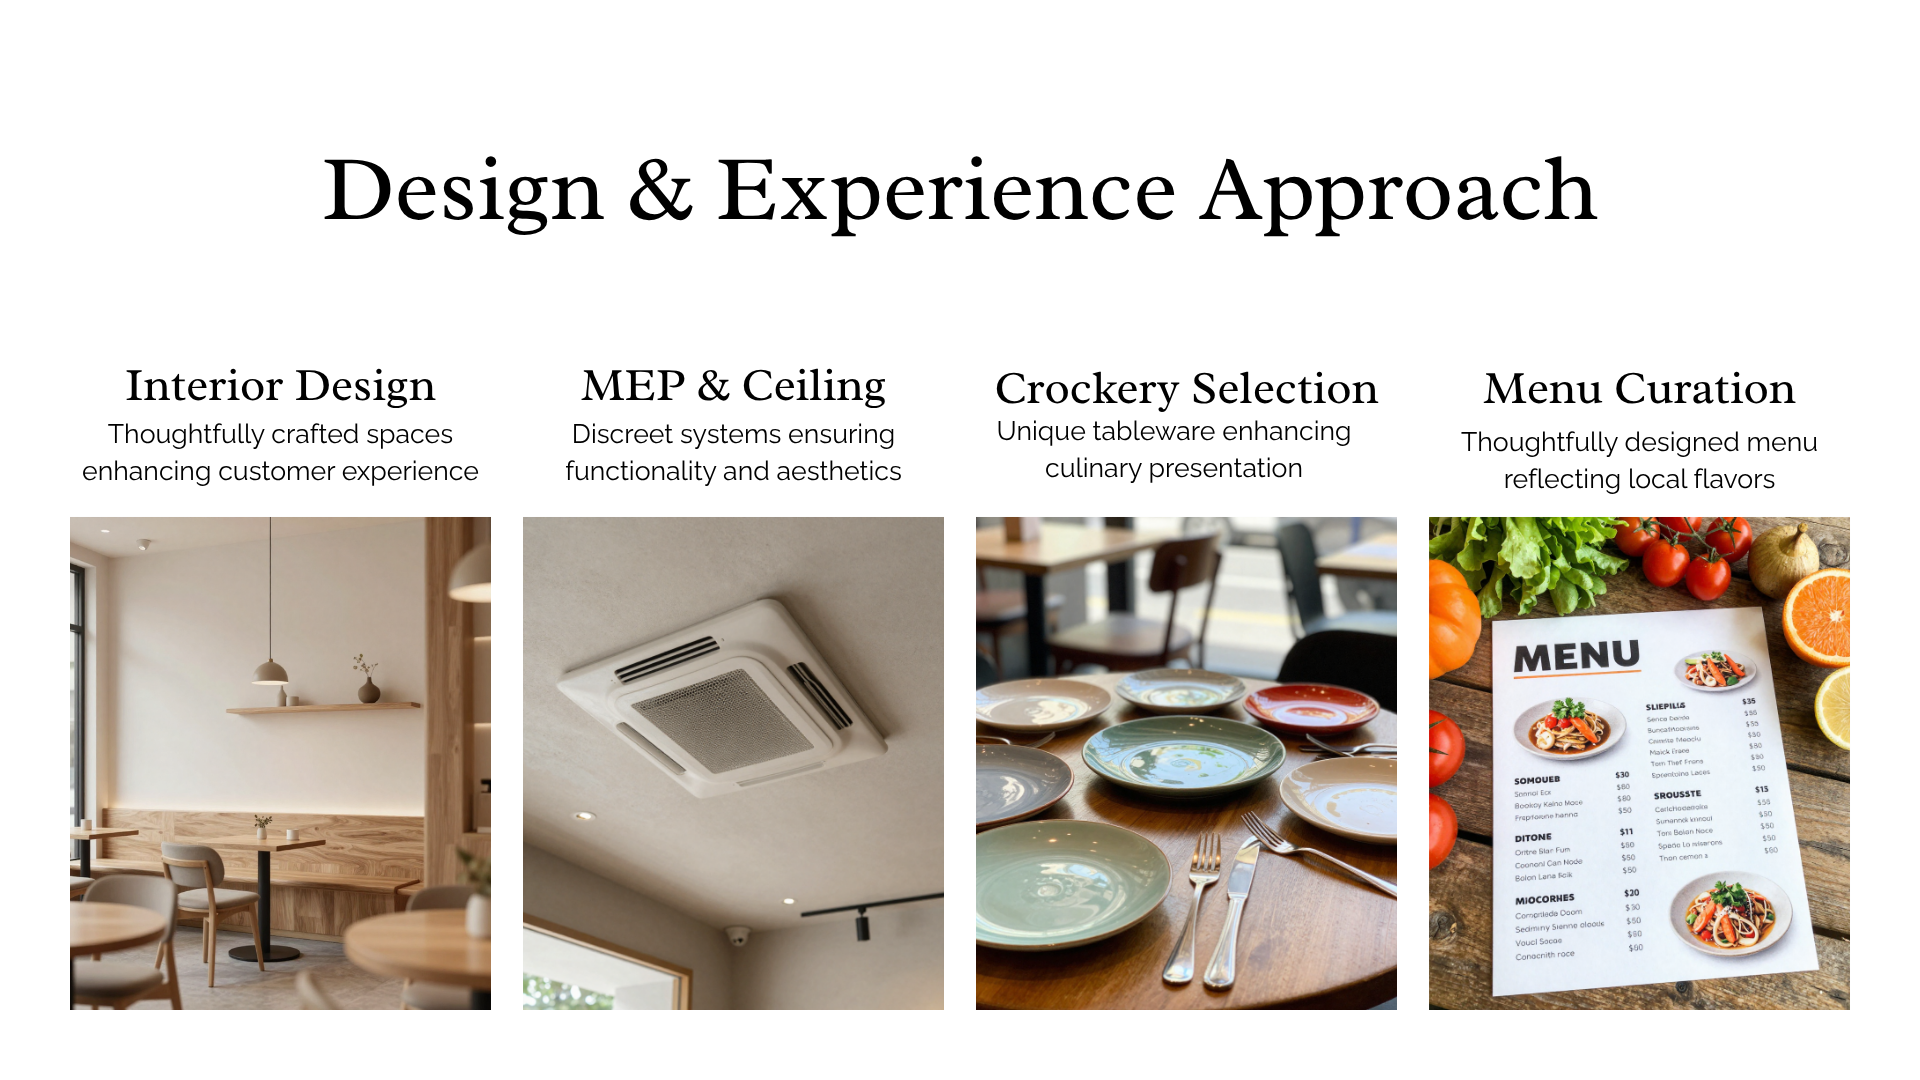
Interior character
A distinctive setting balances an aspirational atmosphere with the people who will use it locally.
Discreet services
MEP and ceiling coordination keep essential systems from competing with the café’s atmosphere.
Tableware
Crockery extends the design to the way food and drinks are presented and enjoyed.
Local menu identity
Menu curation reflects local flavours while supporting the café’s wider hospitality positioning.
Tableware selection
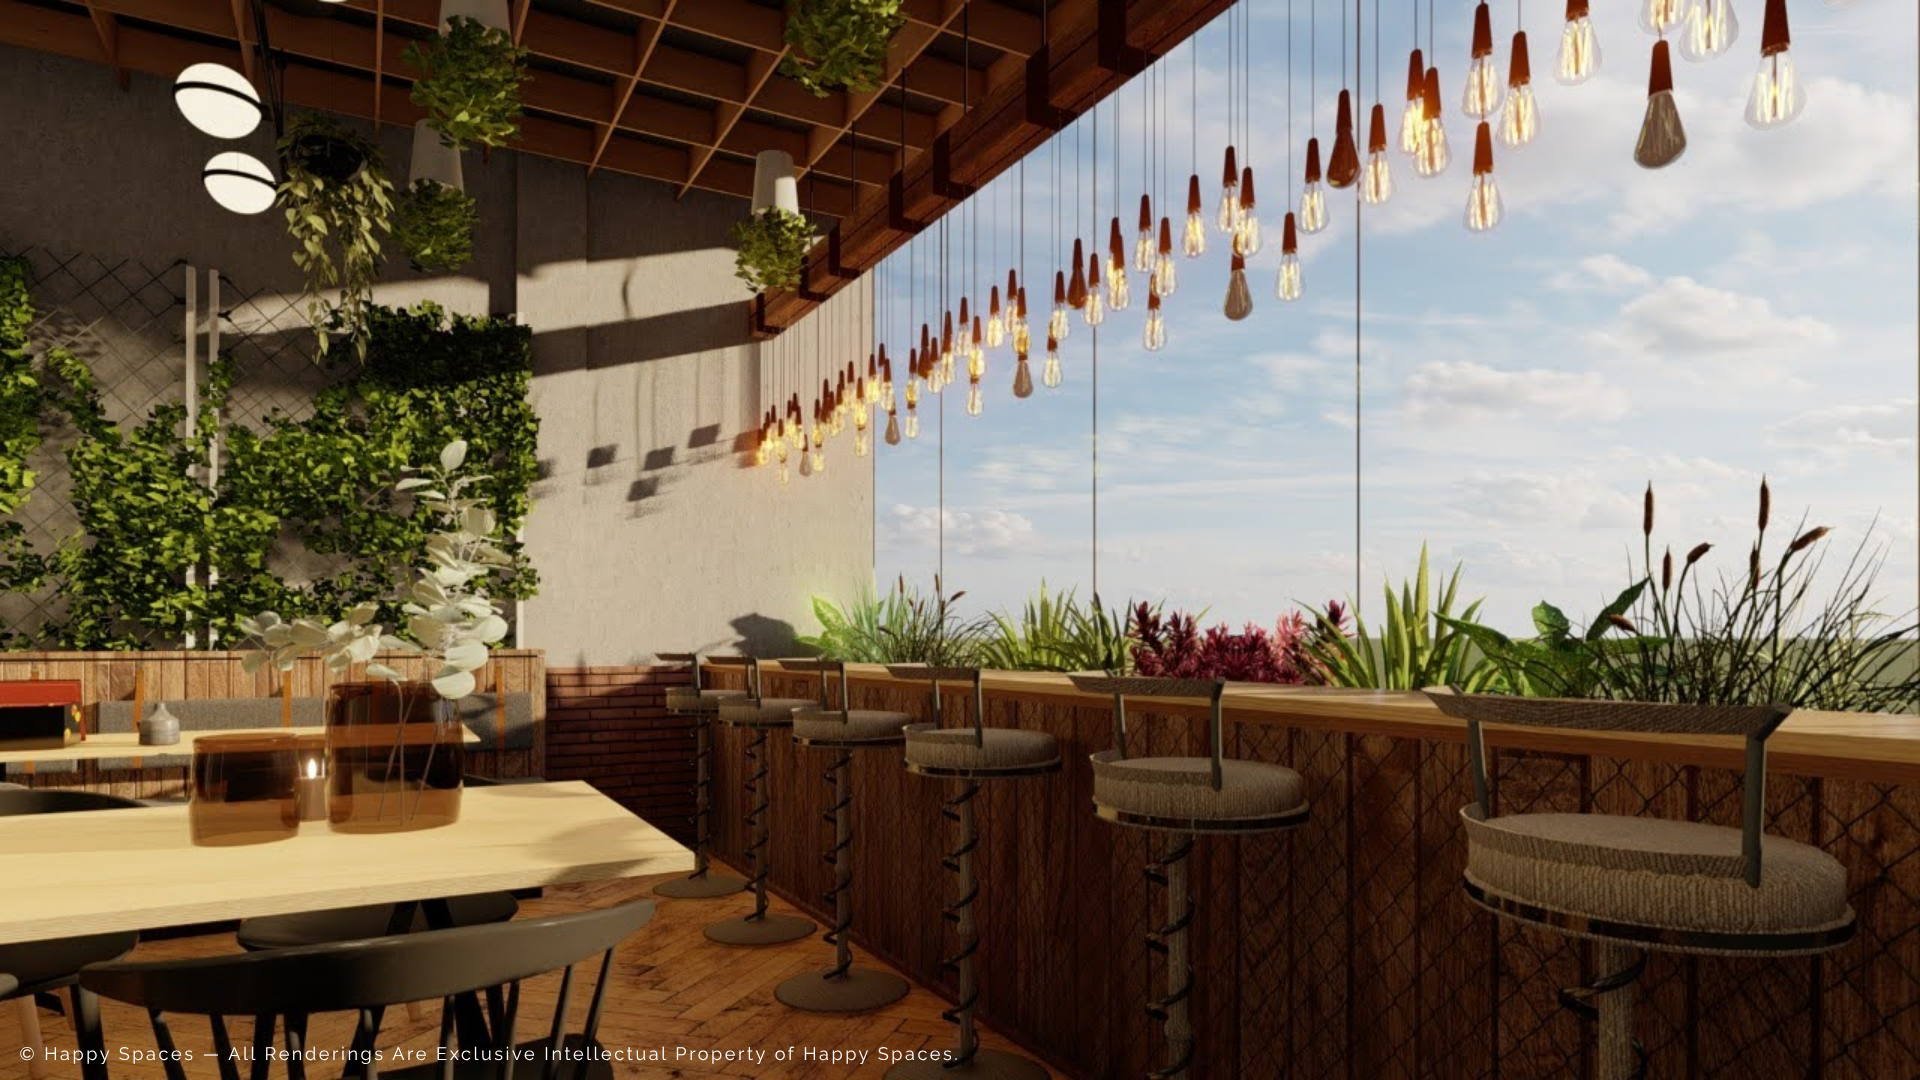
A place for different pauses.
The window-side design brings another way to occupy the café: counter seating, greenery and pendant lights beside the larger dining area.
Listening shaped the brief.
The presentation emphasizes client aspirations and the ambition to create a social destination. These are stated project lessons, not measured outcomes.
Design and experience belong together.
The wider lesson is to consider the interior and hospitality identity together, rather than treating the room as a separate design exercise.
Hospitality consultingPlanning a place to gather?
Start with the people you want to welcome, the experience you want to offer and the decisions your team needs to make.
Start a project Made with Levo