Find common ground
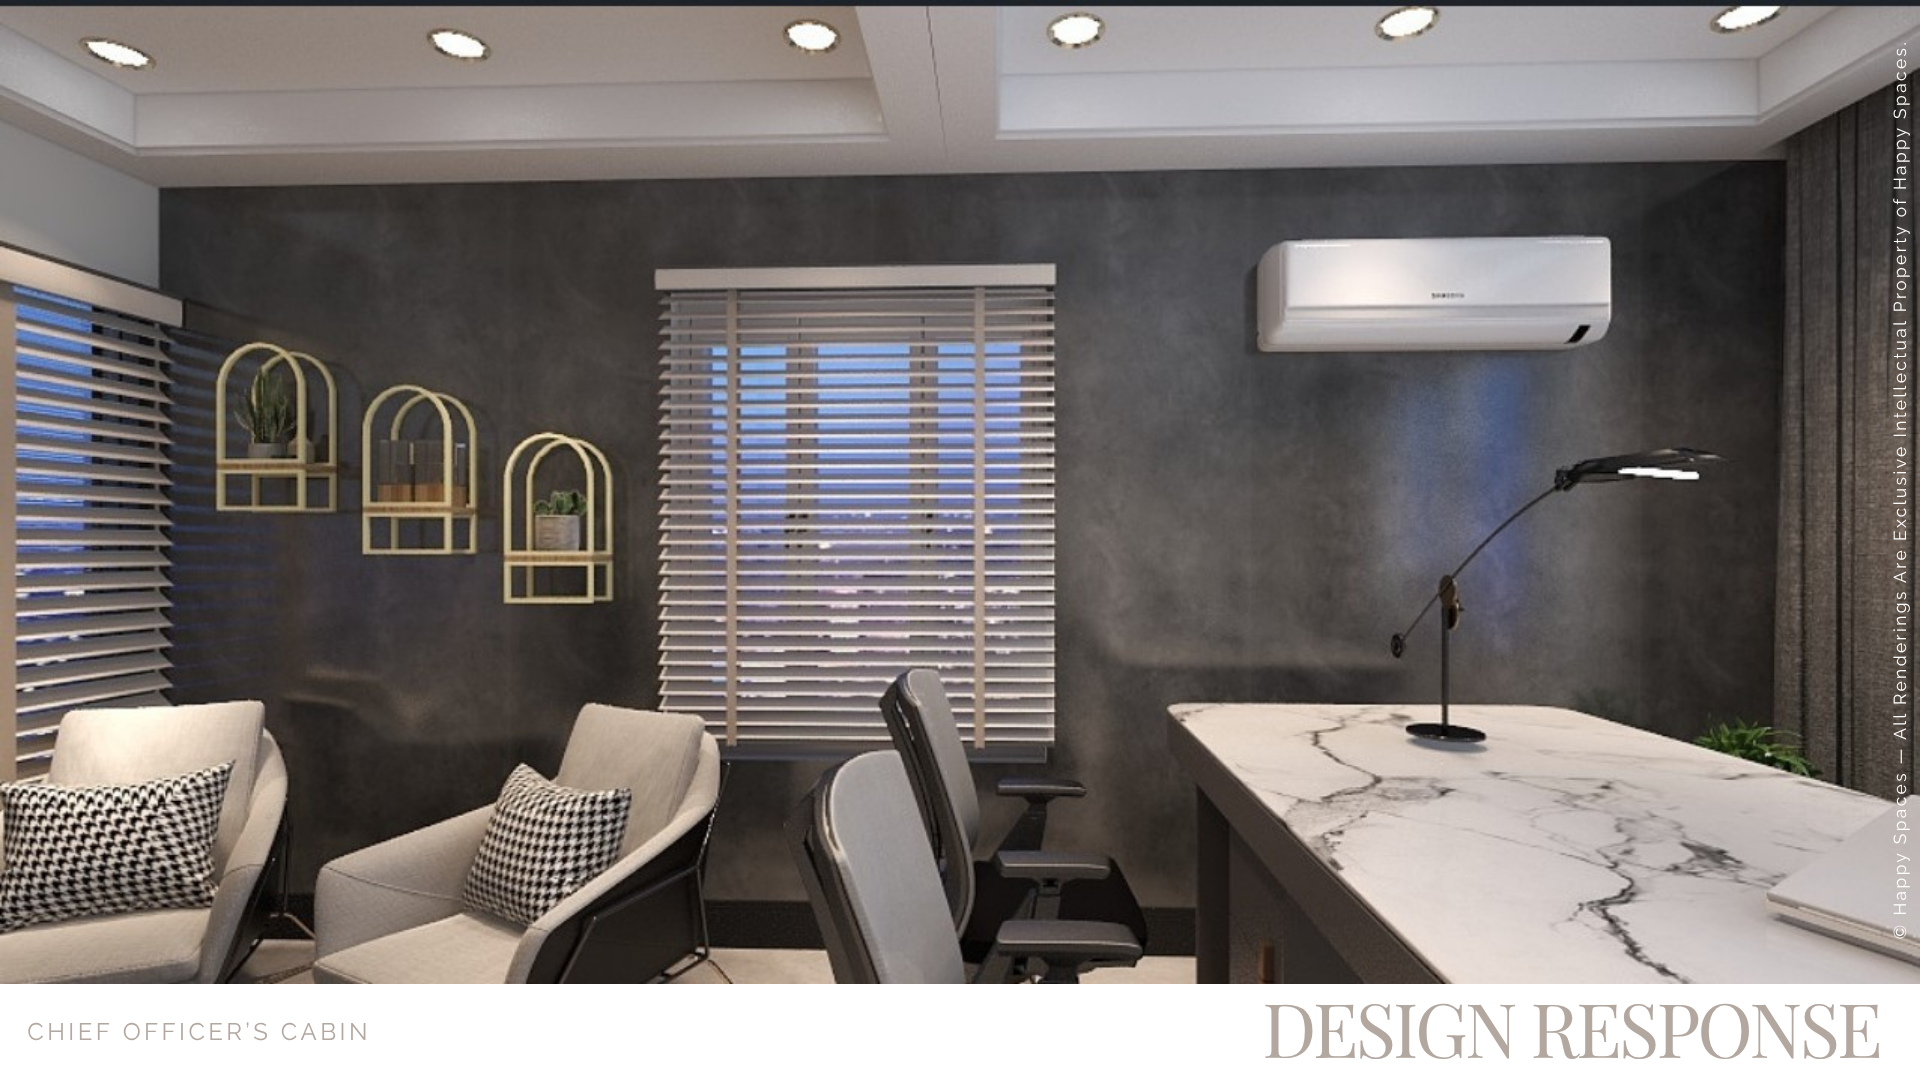
Neutral tones and refined materials offered a restrained direction that could appeal across generations.
Bhopal · Institutional office design study
An office shaped by shared decisions, everyday coordination and a clear institutional identity.
The committee needed a functional workplace, a coordination hub and a public-facing office that reflected the organisation’s stature. Different members brought different ideas. The design process sought a common direction without losing the institution’s identity.
Neutral tones and refined materials offered a restrained direction that could appeal across generations.
Material-selection visits helped the committee compare real finishes and make informed decisions.
Work settings and visitor access were balanced with a dignified expression of organisational identity.
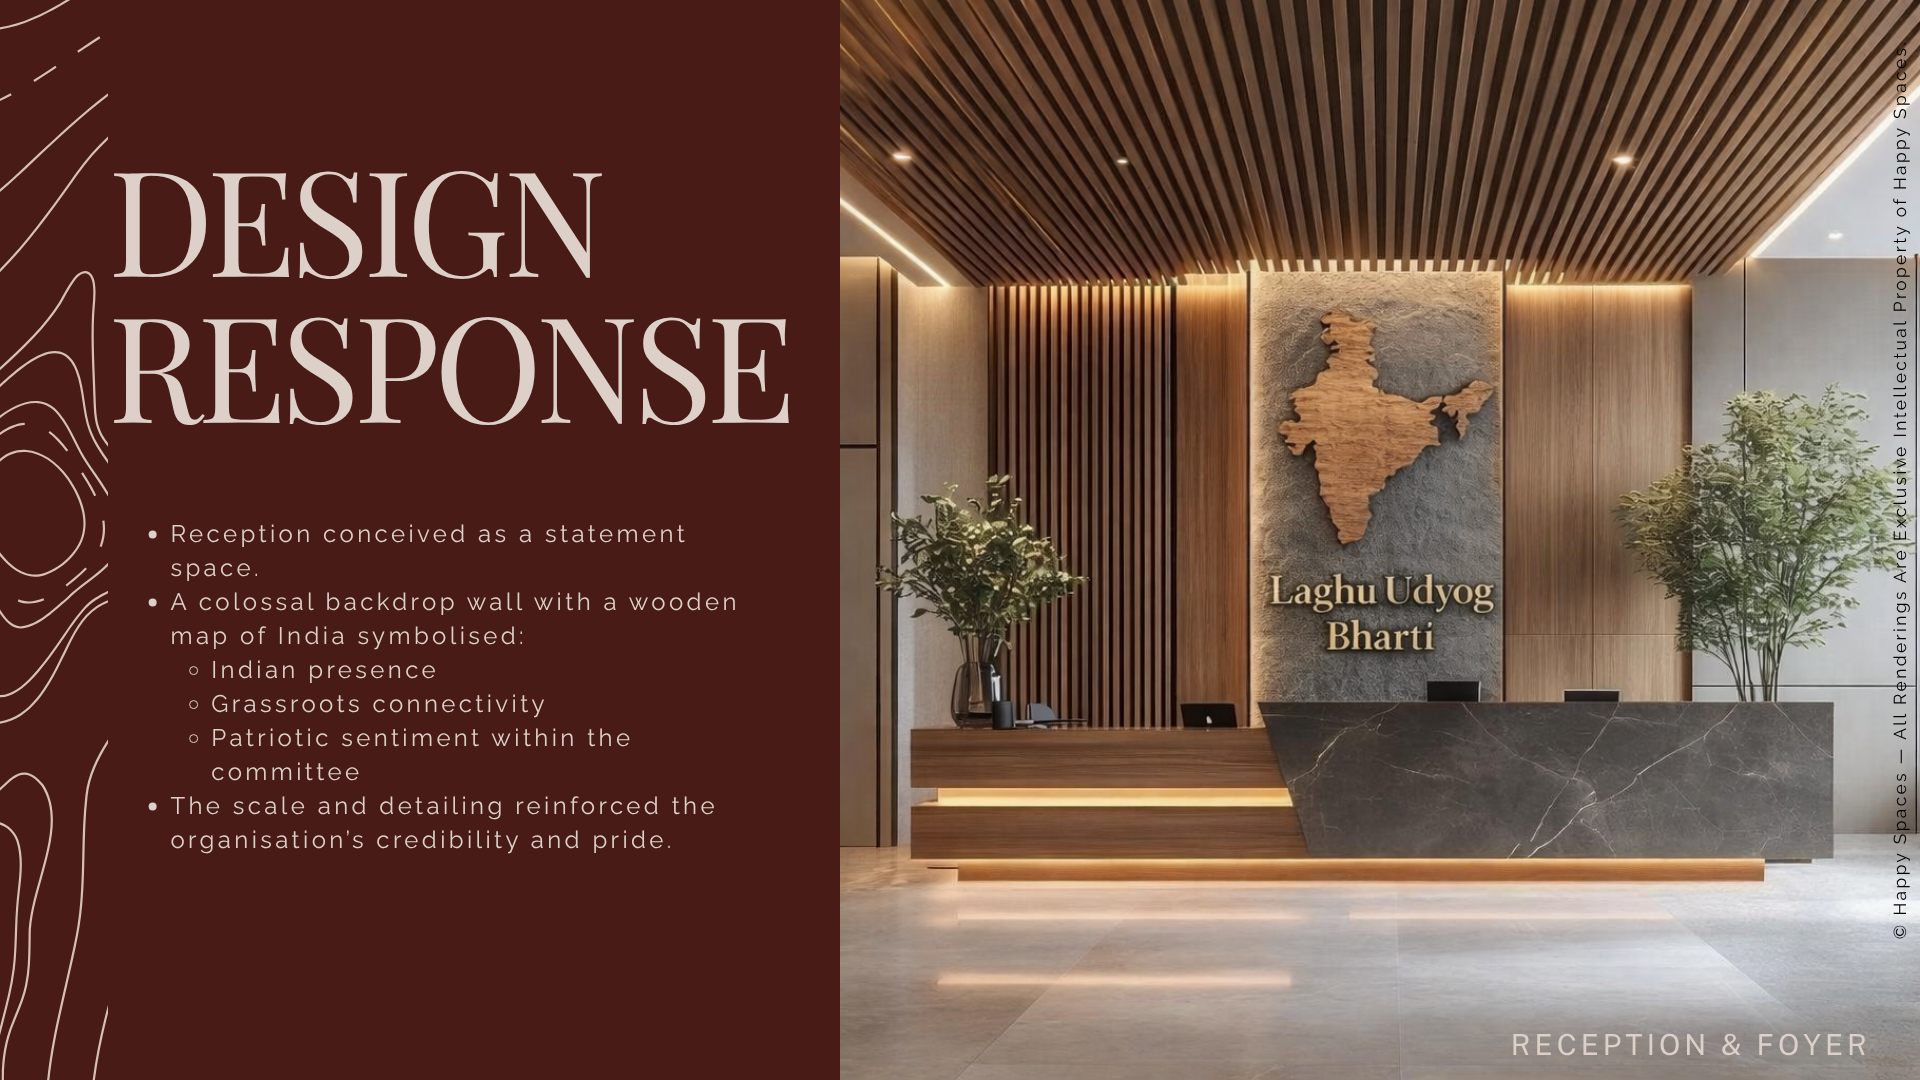
The reception’s wooden map of India represents national presence and grassroots connectivity. Its scale and detailing give the committee’s sense of pride a visible place in the office.
Stone textures, timber, muted upholstery and considered lighting form a shared material language. The palette supports institutional dignity without turning each room into a competing statement.
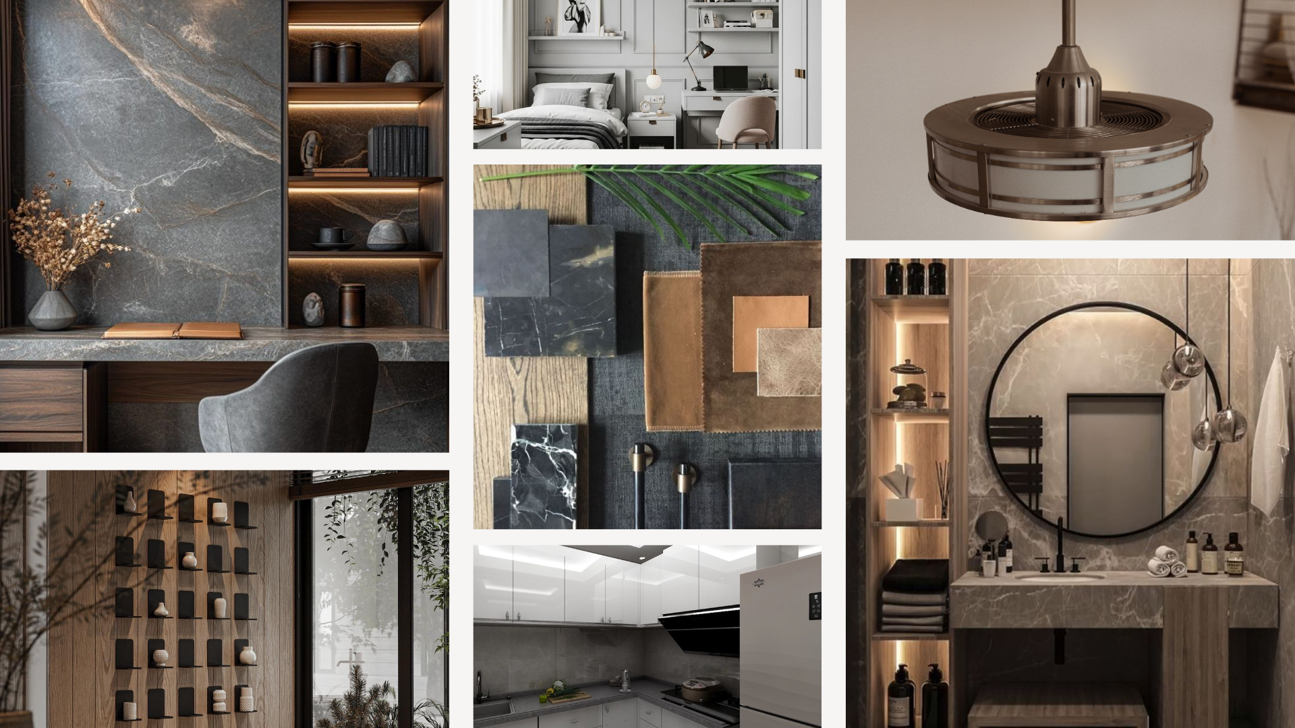
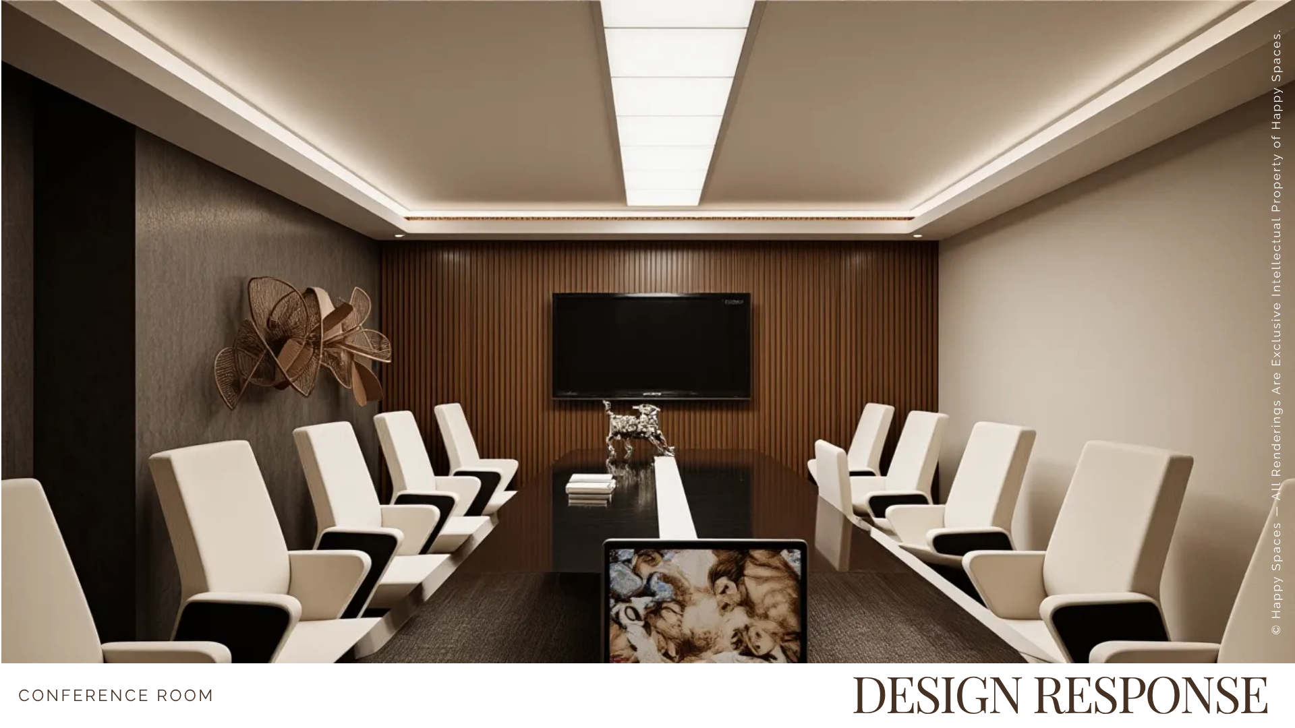
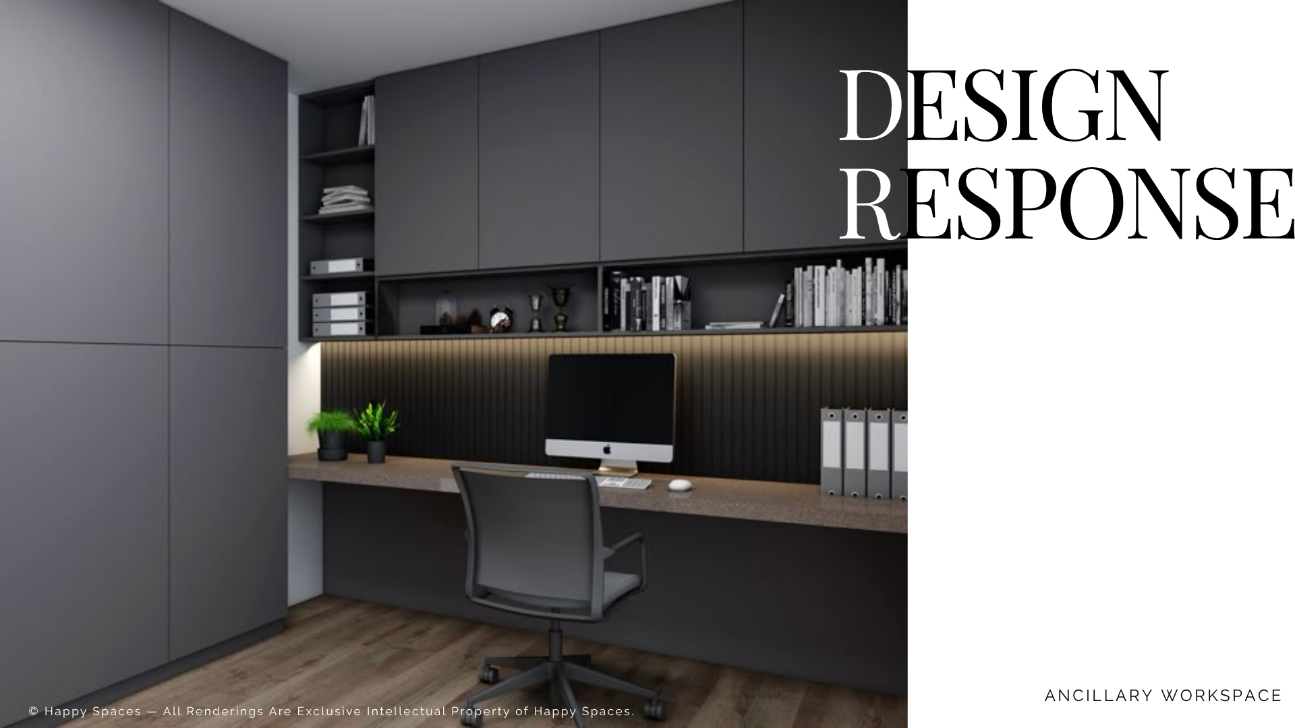
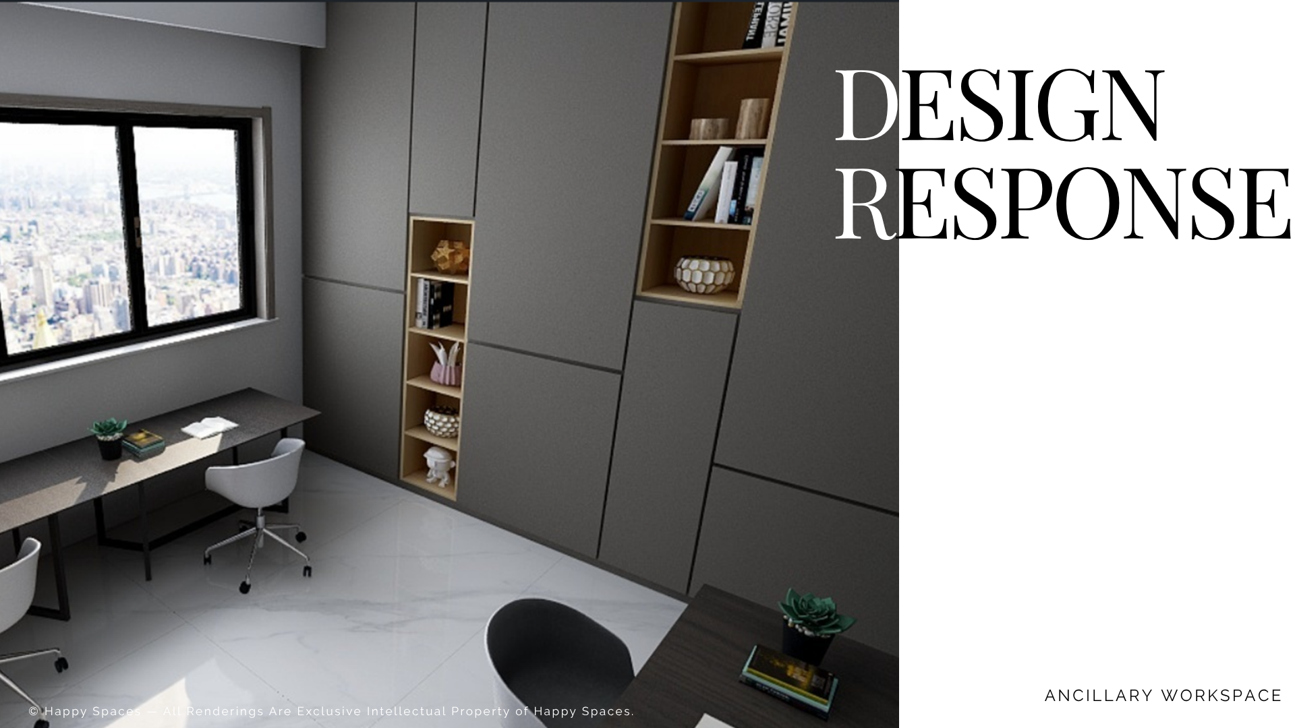
The conference room brings the office’s material language into a shared setting for discussion. Ancillary workspaces use integrated storage and compact desks to support everyday coordination. The supplied renderings illustrate the design response; completion is not confirmed.
Tell us who uses the office, what your committee needs to agree on and where the project stands today.
Start a project Made with Levo