Hospitality consulting
Design for the busiest hour.
Guest flow, staff routes and comfortable seating, planned around how your venue actually operates.
Start a project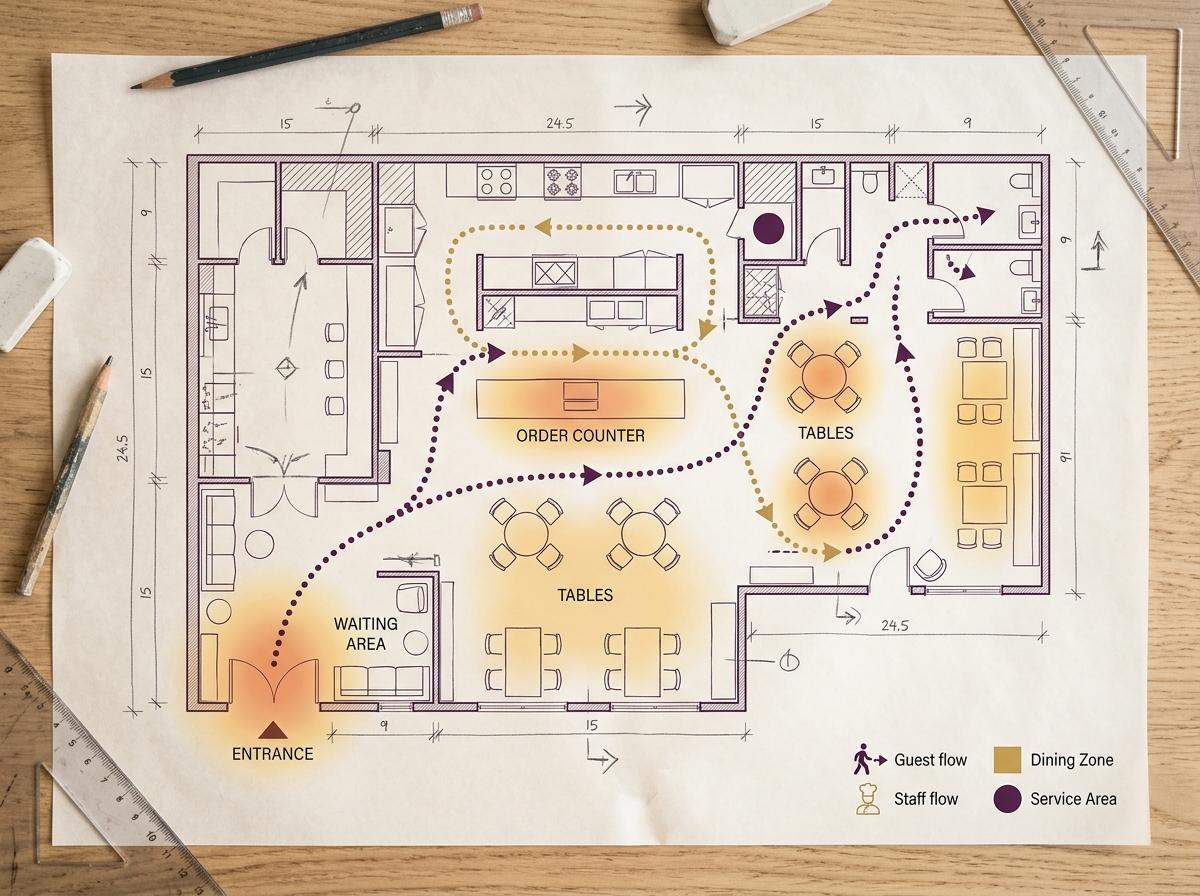
Where movement becomes friction.
A venue has to work for the people running it as well as the people visiting it. We investigate arrival, queues, seating and service across agreed peak and quieter periods. Spatial observations are considered alongside staff input, rather than treating every operating problem as a layout problem.
Guests arriving, waiting and choosing
Queues at the entrance, exposed or unused tables, crowded counters and pickup activity can compete with the main guest route.
Staff serving, carrying and returning
Kitchen-to-service walks, storage access and repeated crossings through dining areas need to be understood as part of the same environment.
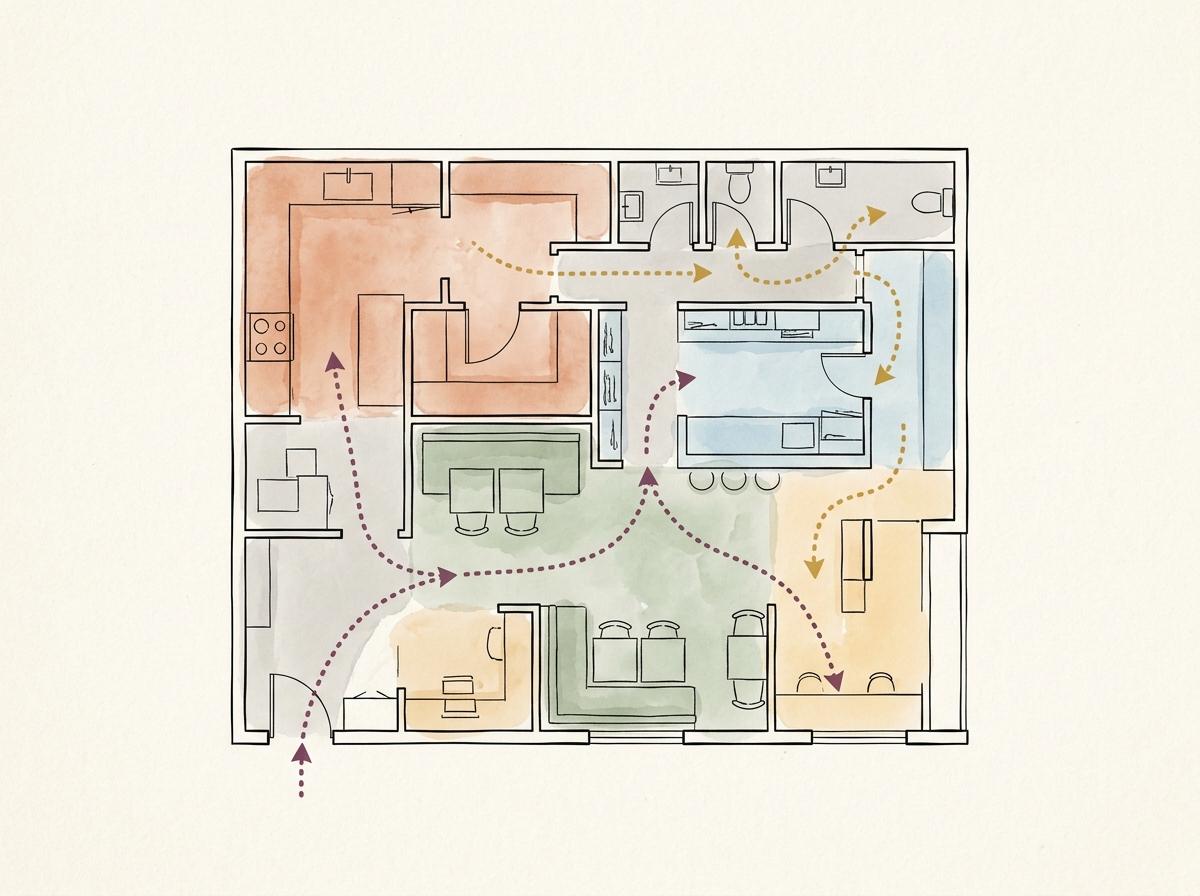
Two routes. One working venue.
Observe operating conditions
Record how use changes during agreed busy and quieter windows, including observation limitations.
Map guests and staff separately
Trace arrival, ordering, seating and departure alongside kitchen, cashier, storage and service movement.
Define the zones
Clarify waiting, dining, takeaway, pickup and back-of-house relationships for the venue’s business model.
Design the setting
Translate findings into circulation, counter placement, seating and sensory comfort decisions.
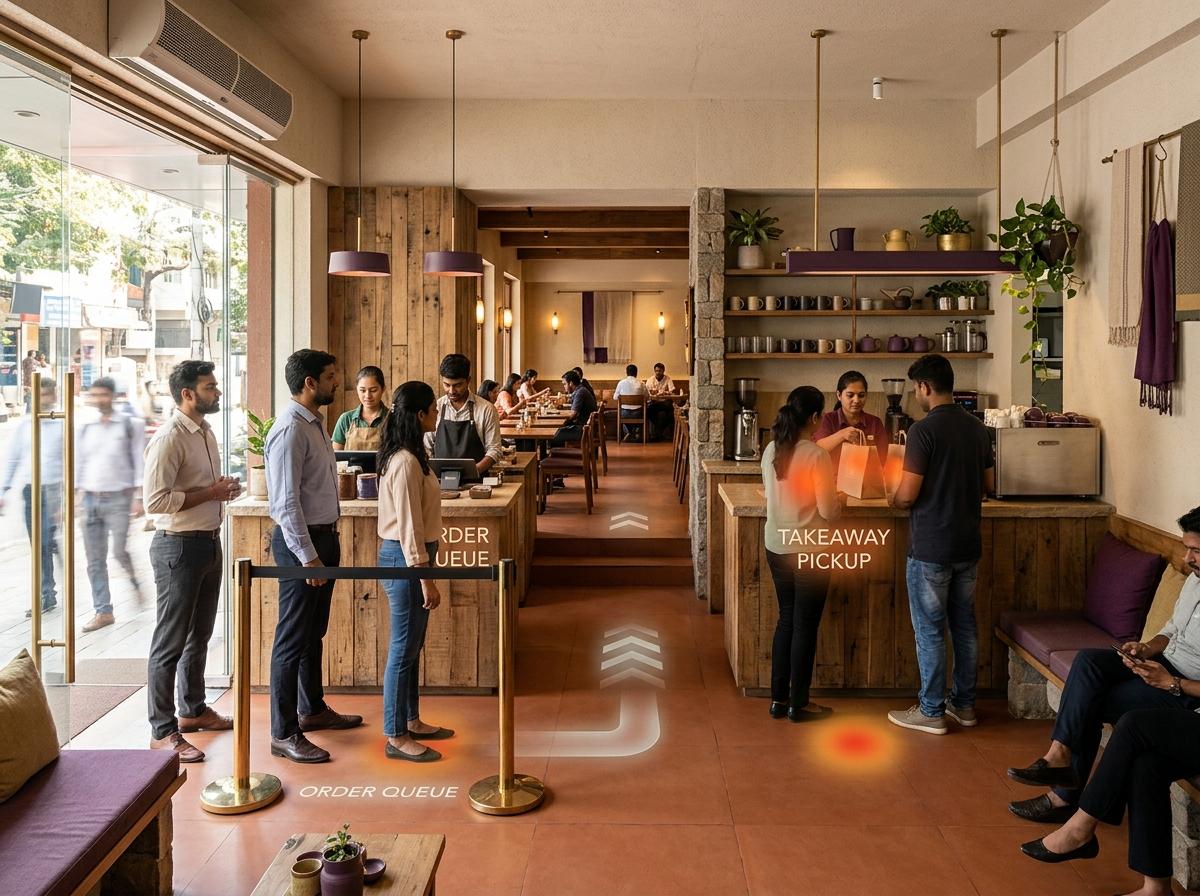
Good service needs physical space.
Clearer arrival and service paths can make the venue easier to use. Comfortable guest choices, acoustic separation and an understandable counter support the intended experience. Revenue, turnover and staff-fatigue improvements are not guaranteed.
From cafés to hotels.
Restaurants, cafés, bakeries and mithai chains need distinct ordering and service arrangements. Hotels, resorts, banquets and tourism properties extend the review to arrival, public areas, rooms and restoration. The operating model determines the scope.
Before we begin.
The review can cover arrival, lobby, rooms, public areas, dining, landscape, wayfinding, acoustics, sensory comfort, service moments, and restoration.
Yes. Happy Spaces works alongside architects, interior designers, operators, and brand teams to strengthen the guest-experience logic of their work.
Yes. An existing-property audit can identify friction, underused areas, weak transitions, noise issues, and opportunities for better guest comfort.
Yes. The review can help prioritize changes that improve emotional impact and guest use before design investment is committed.
Tell us what happens at peak hour.
Share your venue, operating pattern and where guests or staff meet difficulty. We will begin with the space and the way it is used.
We will discuss the brief, scope and working format before confirming an engagement.
 Made with Levo