A clubhouse worth returning to.
Shared facilities planned around daily routines, different generations and the choice to join or retreat.
Start a project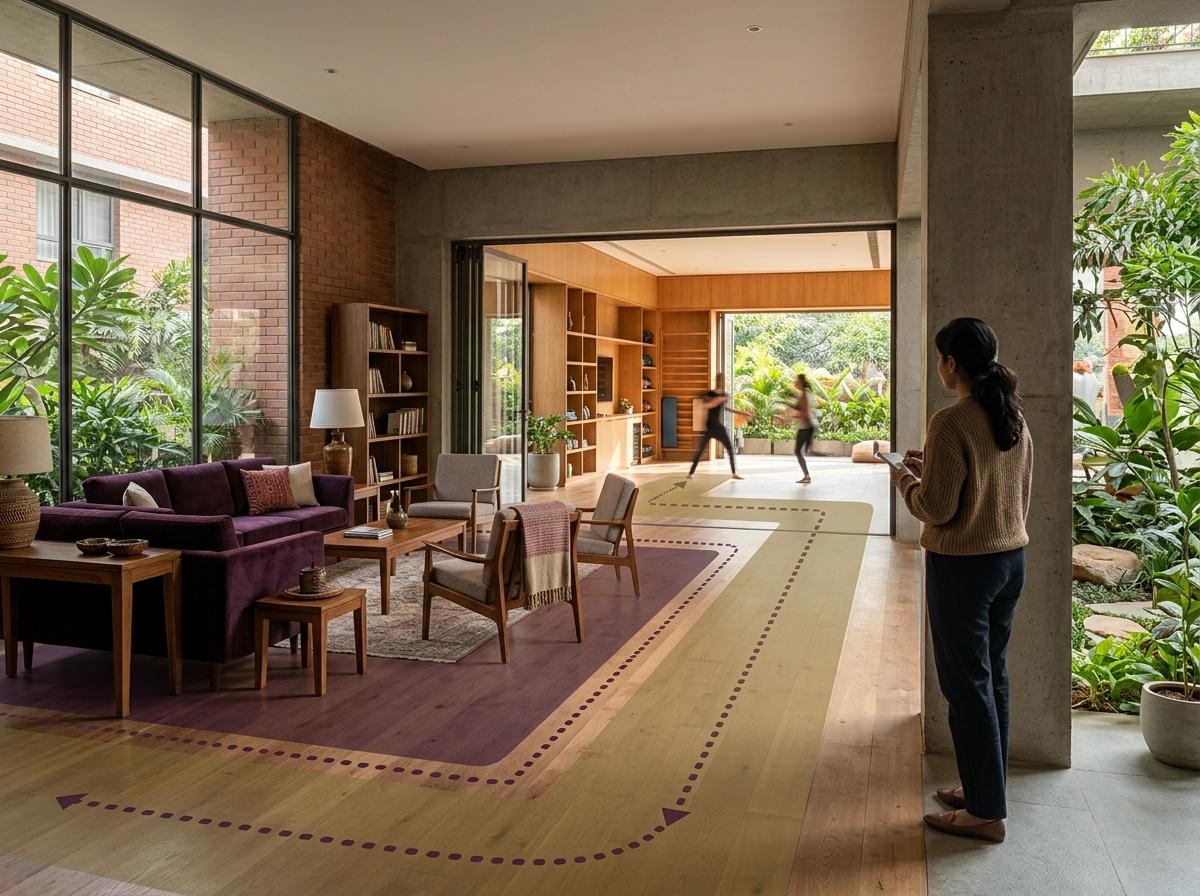
Balance activity with the quieter choice.
Join in.
Step back.
Return.
Facilities exist without a reason to return
Spaces designed around categories rather than routines may remain empty outside launch events.
Social energy has no counterbalance
Busy lounges, games, fitness, and events need quiet, retreat, privacy, and acoustic separation.
Different generations compete for space
Children, teenagers, adults, and older residents need overlapping but distinct choices across the day.
Plan relationships, not isolated rooms.
A clubhouse design consultant reviews the amenity mix, adjacencies, circulation, social choices, acoustics, comfort, and daily relevance of shared facilities. Happy Spaces helps teams move from a brochure list to a coherent resident experience.
Amenity mix review
Test whether the planned facilities answer real resident routines and project positioning.
Adjacency and circulation review
Improve relationships between active, social, quiet, indoor, and outdoor spaces.
Comfort and acoustic review
Address noise, glare, seating, thermal choice, privacy, and duration of use.
Participation strategy
Create more ways to join, observe, pause, meet, and return without forcing one kind of social behaviour.
For new or underused clubhouses.
For residential developers, architects, amenity planners, and sales teams shaping premium clubhouses and shared community facilities.
Amenity briefing, feasibility, concept design, design development, pre-opening, and existing-clubhouse improvement.
Clubhouse consulting is available for projects across India and GCC markets, with remote reviews and on-site audits.
Review the experience in use.
New plans can be reviewed before construction. Existing spaces can begin with observation and user input, with the scope agreed for the setting.
Before we begin.
The greatest influence comes during amenity briefing and concept design, before room lists and adjacencies become fixed. Later design and existing-space reviews are also useful.
Happy Spaces provides strategic review and design guidance. The appointed architect or interior designer develops the full design and documentation.
Yes. The review tests each amenity against resident profiles, routines, climate, participation, operational needs, and the overall project promise.
Yes. An audit can identify barriers involving access, visibility, acoustics, comfort, programming, social choice, and the relationship between indoor and outdoor areas.
Tell us who the clubhouse serves.
Shared facilities planned around daily routines, different generations and the choice to join or retreat.
We will discuss the brief, scope and working format before confirming an engagement.
 Made with Levo