Bangalore · Residential pre-concept
The Bangalore House
A flexible rental home today. A personal home when the time is right.
Start a project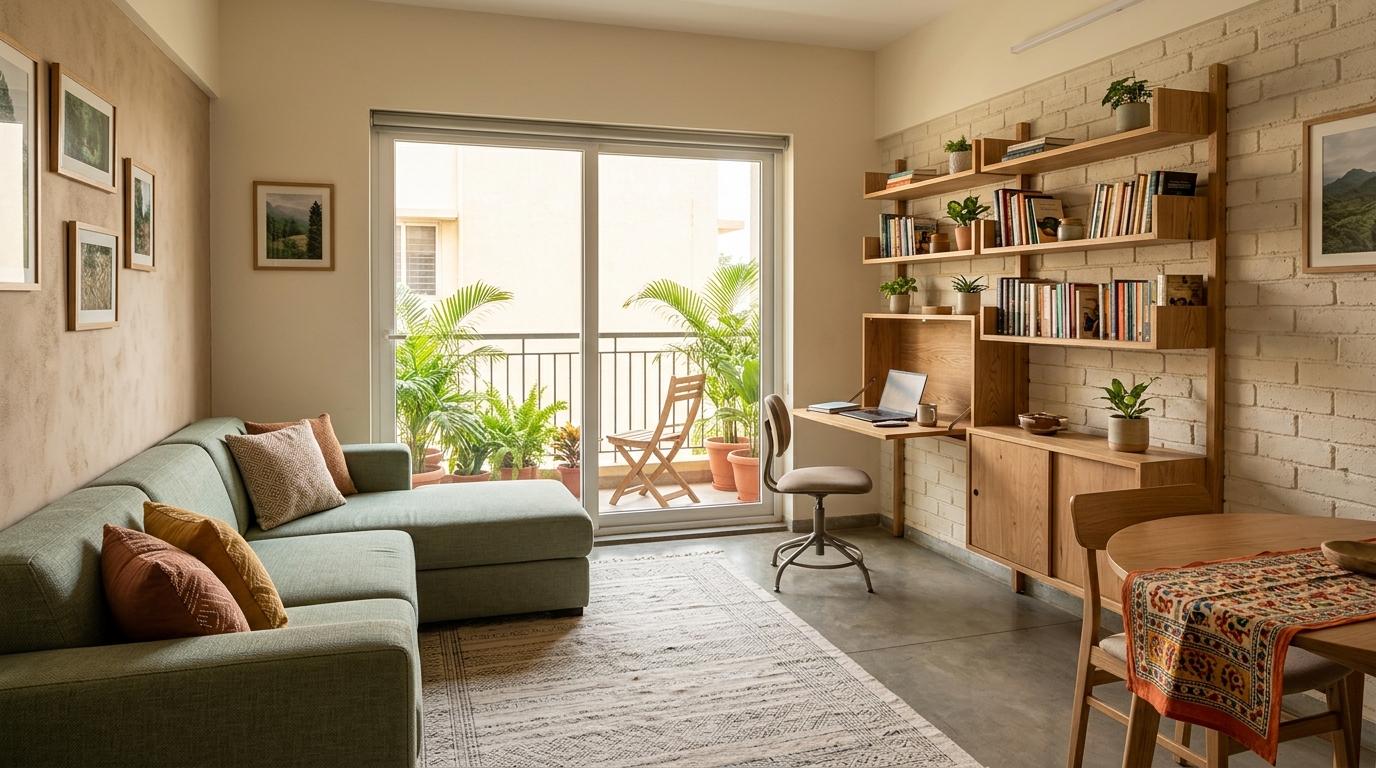
Designed to evolve.
Two uses, one thoughtful foundation.
The brief considers professionals, young families, returning NRIs and hybrid workers in Bangalore. It proposes a practical semi-furnished home that supports tenants now, with durable finishes and flexible choices that can accommodate the owner later.
Ready for rental life
Useful storage, a modular kitchen, work-ready settings and a usable balcony guide the proposed rental positioning. Rental uplift is an aspiration, not a verified result.
Ready to become personal
A lasting base keeps future personalization manageable. Furniture, textiles and accents can change without treating the entire home as disposable.
The home they already loved.
When we visited the Rai family’s current home, aquatic blues and boho details stood out. Their furniture, textiles and everyday belongings gave us a clearer picture of the home they wanted.
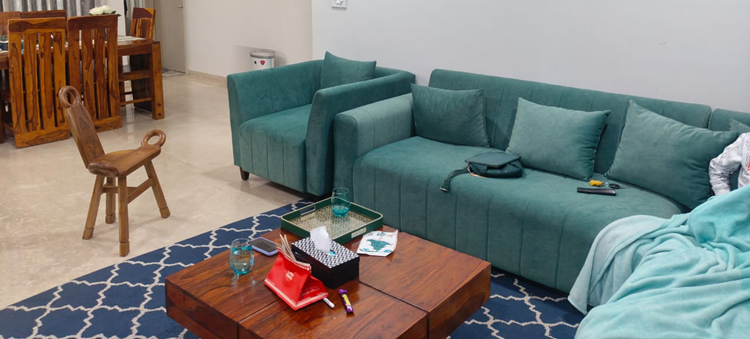

Aquatic blues, boho warmth.
Those observations became the starting point for the Rai family’s moodboard: layered aquatic blues, tactile fabrics and natural textures. It carries the character of their current home into the new design direction.
A moodboard for colour, texture and atmosphere, not a final material specification or completed interior.

Semi-furnished, but considered.
The pre-concept defines the essentials room by room. These are proposed choices, subject to the space assessment, budget and design development.
How we design a homeLiving and dining
A modular sofa, TV storage and compact dining arrangement leave room for different routines.
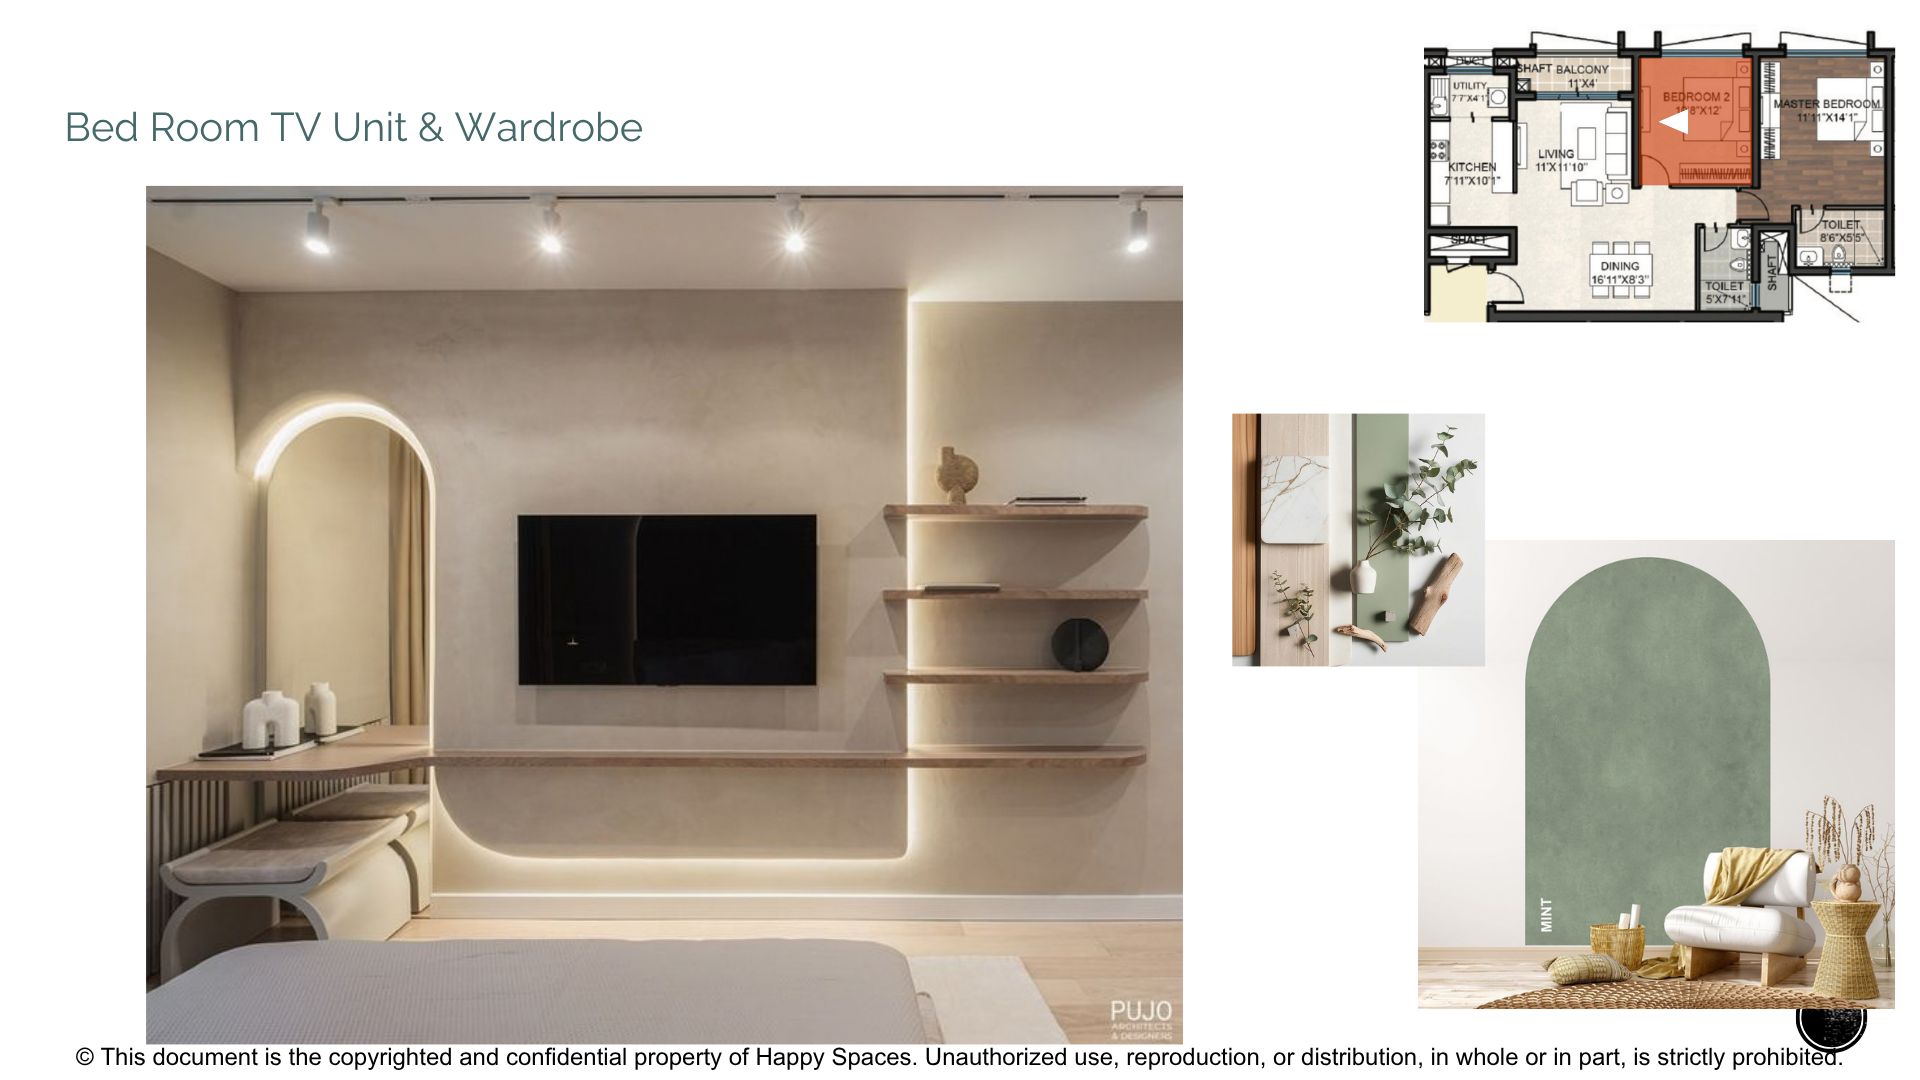
Bedrooms
Storage beds, built-in wardrobes and blackout blinds prioritize rest and belongings.
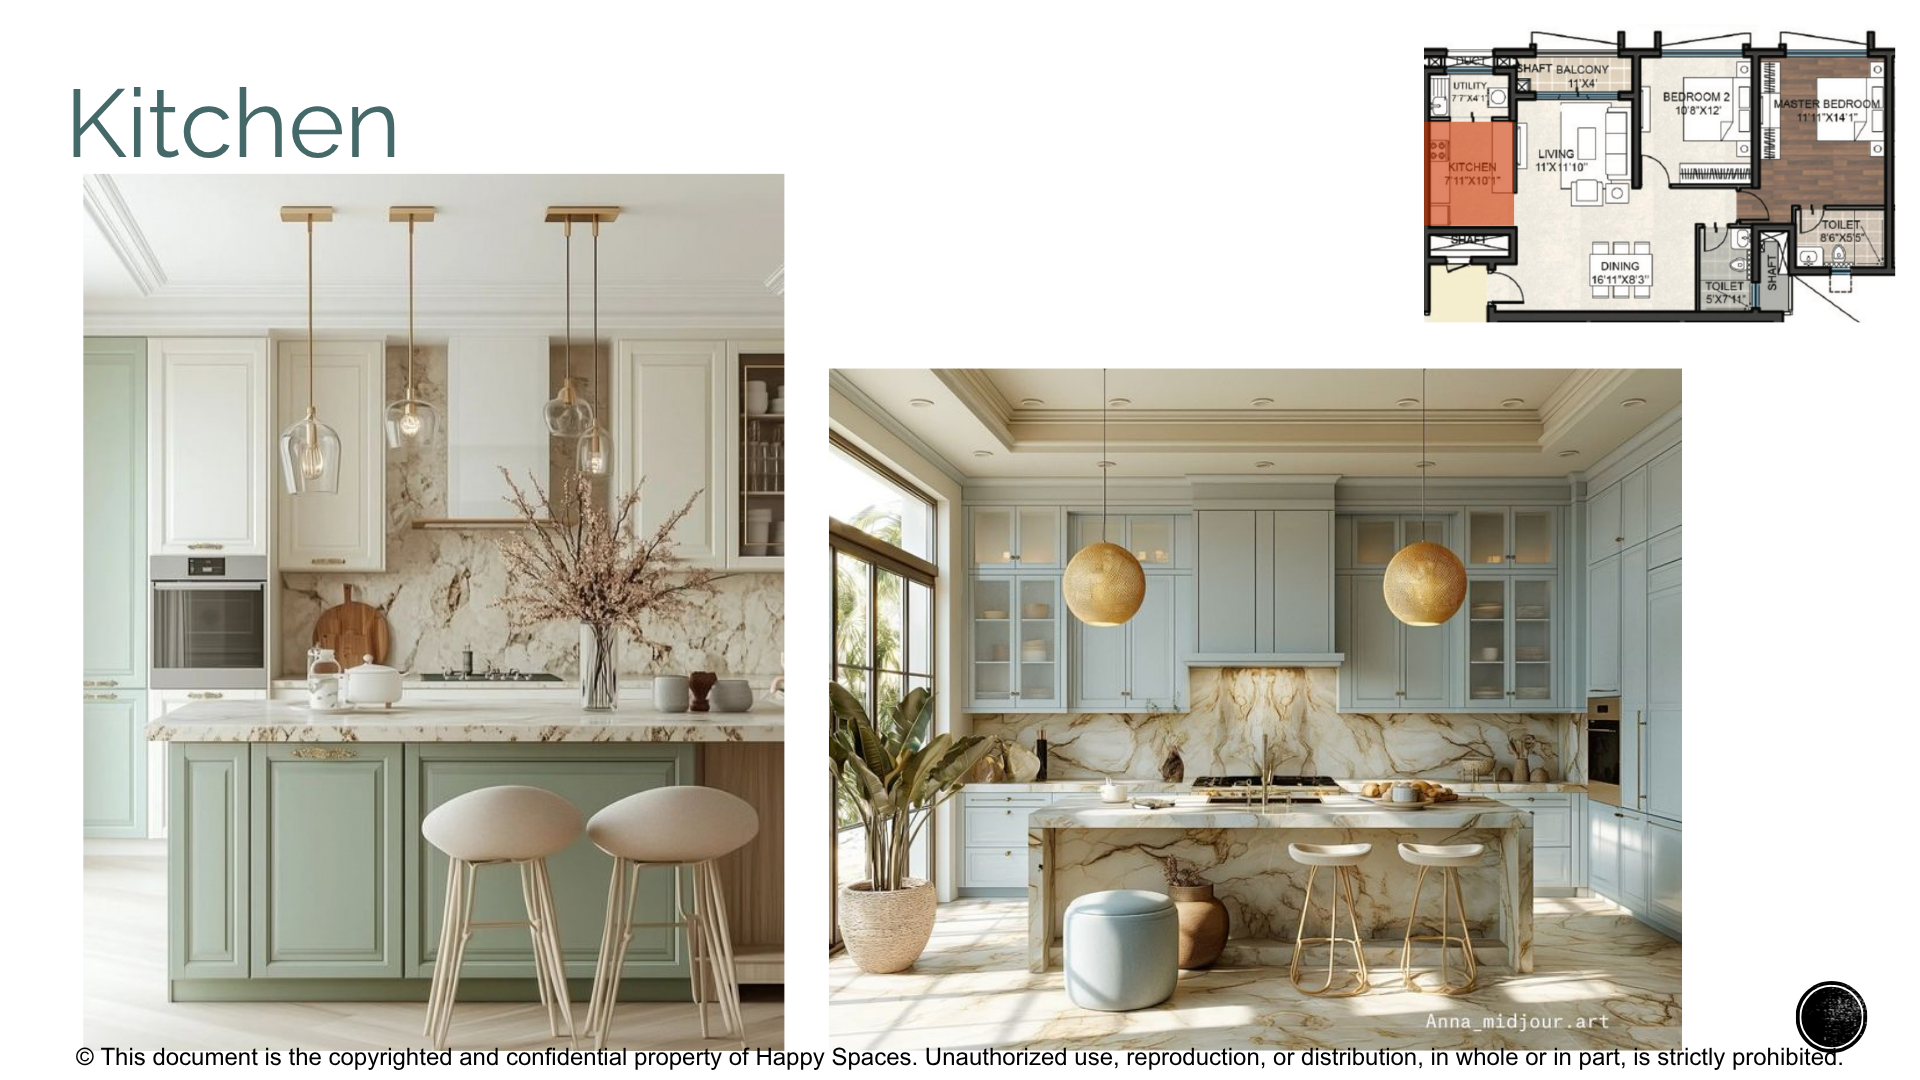
Kitchen
An L-shaped modular layout, chimney and durable worktops create a practical cooking base.
Bathrooms
Anti-skid tiles, wall-hung fittings and a shower partition guide the proposed specification.
Balcony
Seating and planter boxes turn outdoor space into somewhere to spend time.
Room for a life beyond work.
Dual workstations sit alongside plans for gatherings, reading, exercise and entertainment. Flexible zones let the same home support focus, downtime and company without permanently assigning every corner to one activity.
Light, airy and balanced
The revised concept draws on Bangalore’s gentle climate and greenery: light pastels, natural textures and uncluttered spaces. Wood and soft textiles bring warmth, with refinement expressed through materials rather than ornament.
The visual direction, room by room.
Selected references from the supplied mood boards explore timber storage, soft finishes and practical everyday settings. These are inspiration images, not photographs of this project or finalized designs.
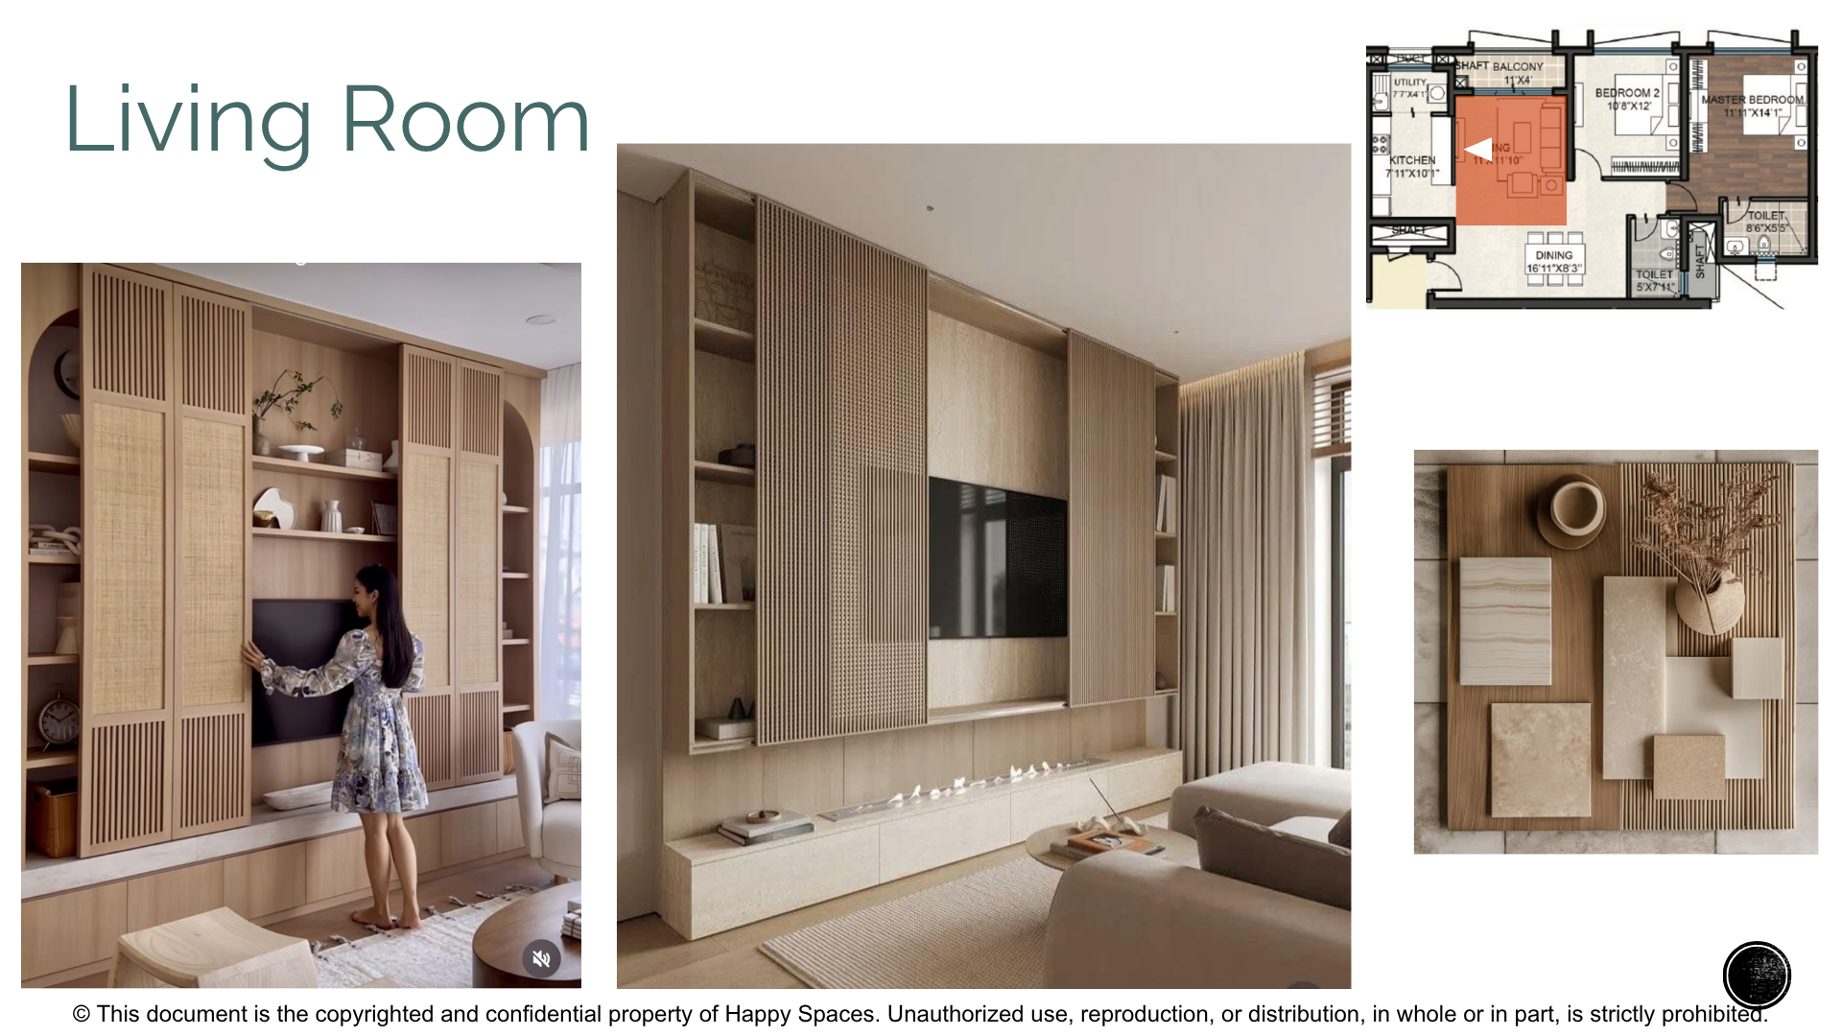
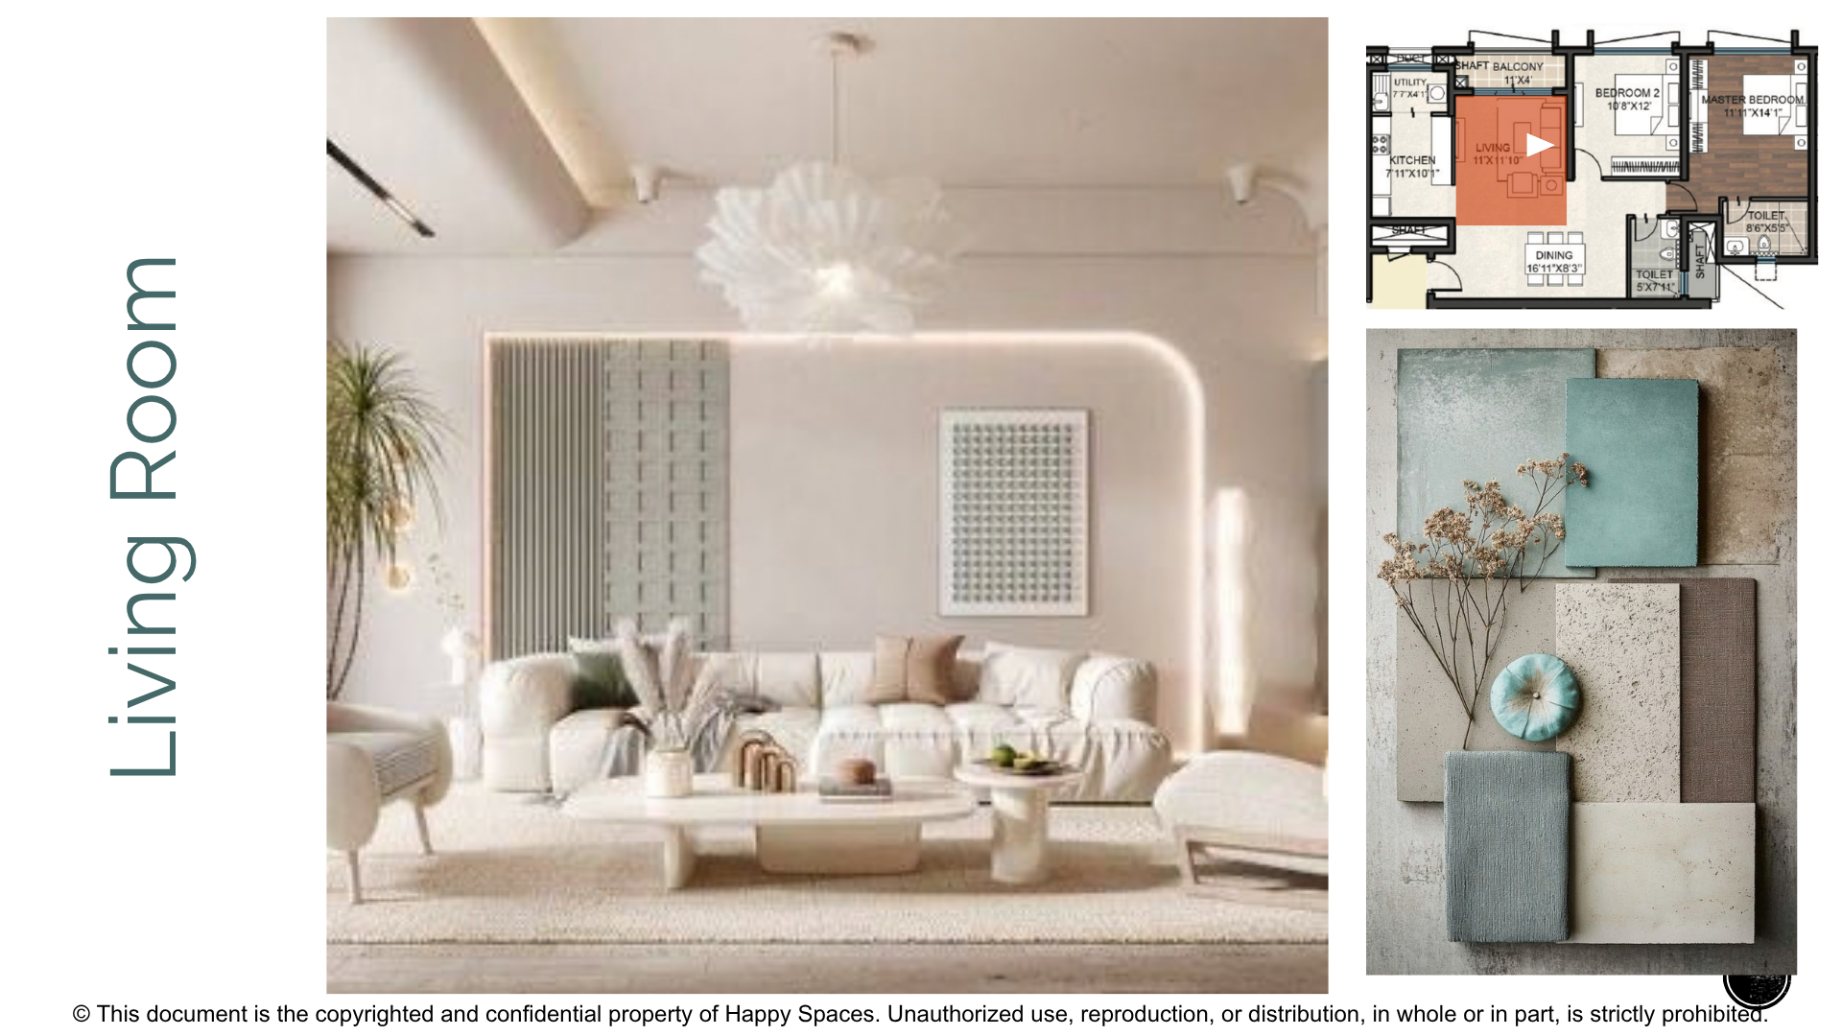
Storage with a lighter footprint.
The bedroom references bring together television storage, a dressing surface and shelving. These ideas will be tested against the room dimensions and the people using it.
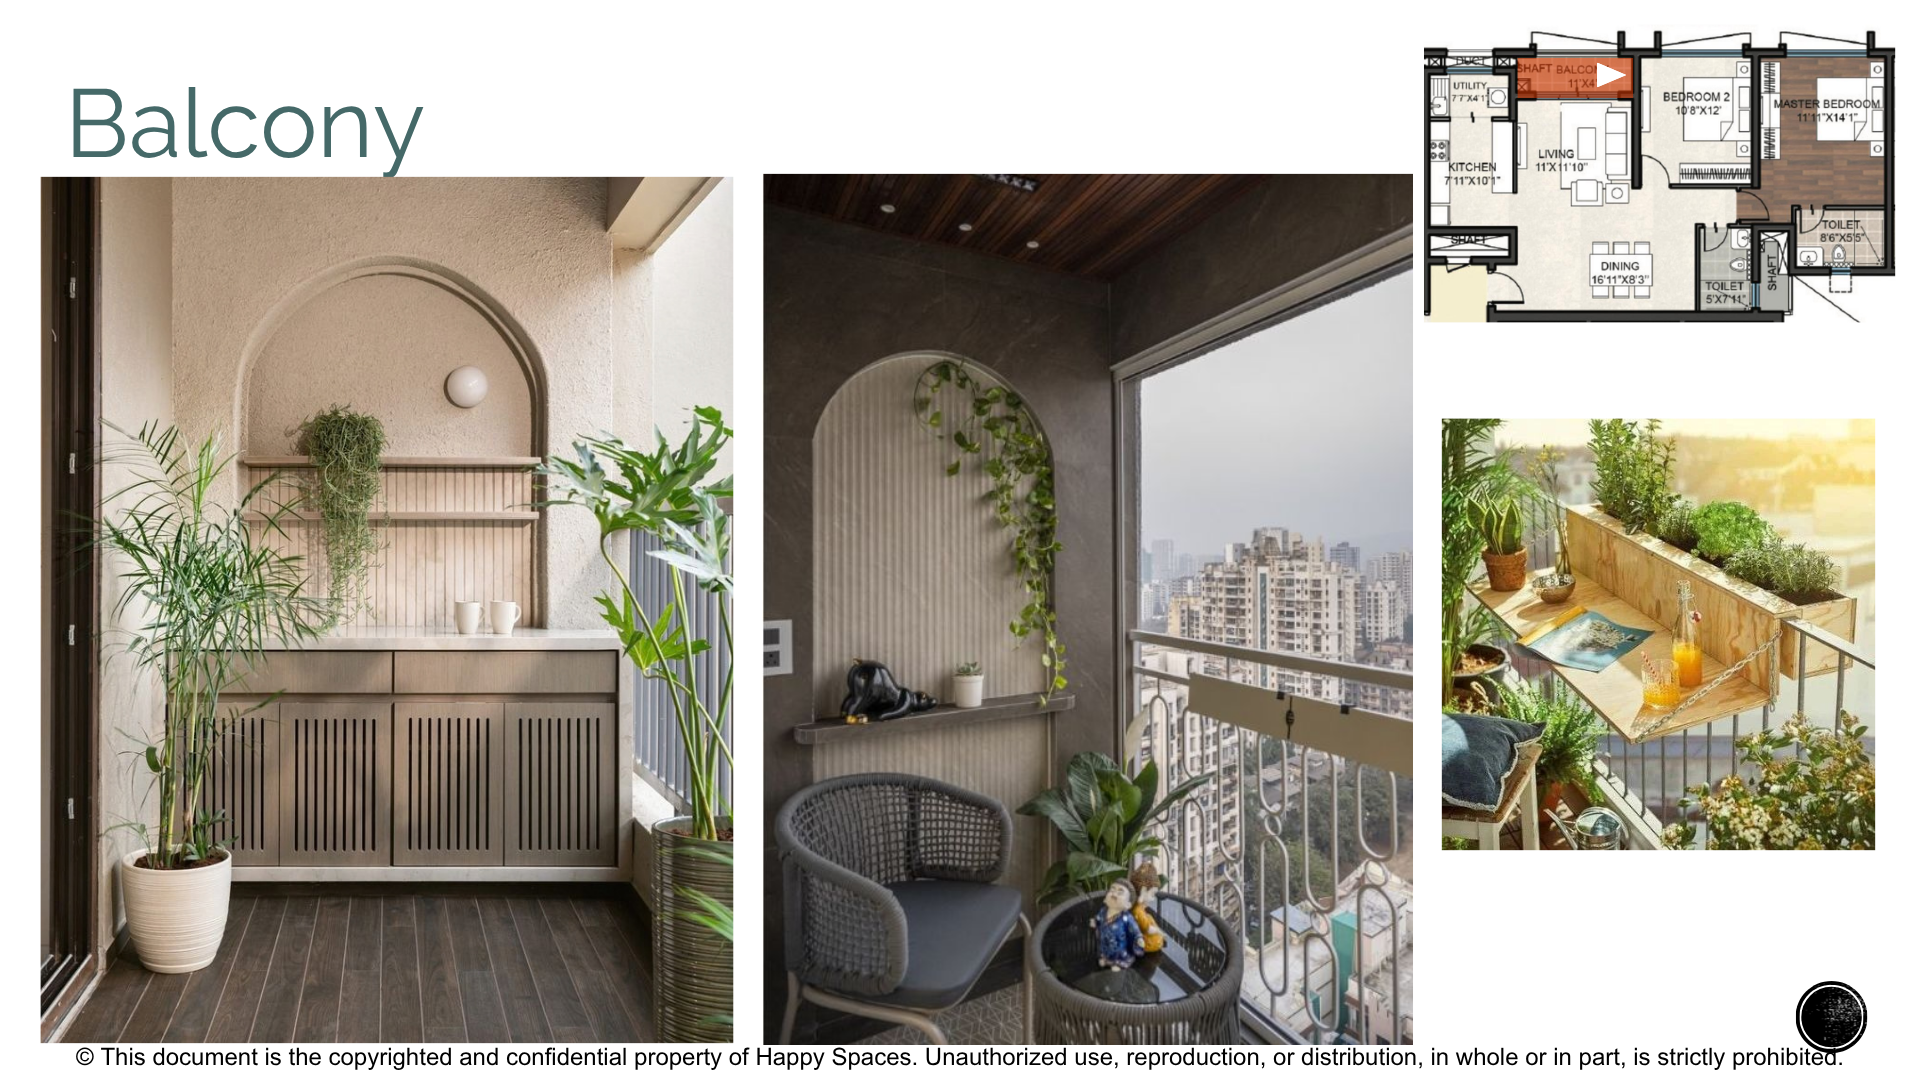
An outdoor room worth using.
A place for a morning pause, plants and everyday storage. The balcony references explore small interventions rather than treating the outdoor area as leftover space.
Materials matched to daily use.
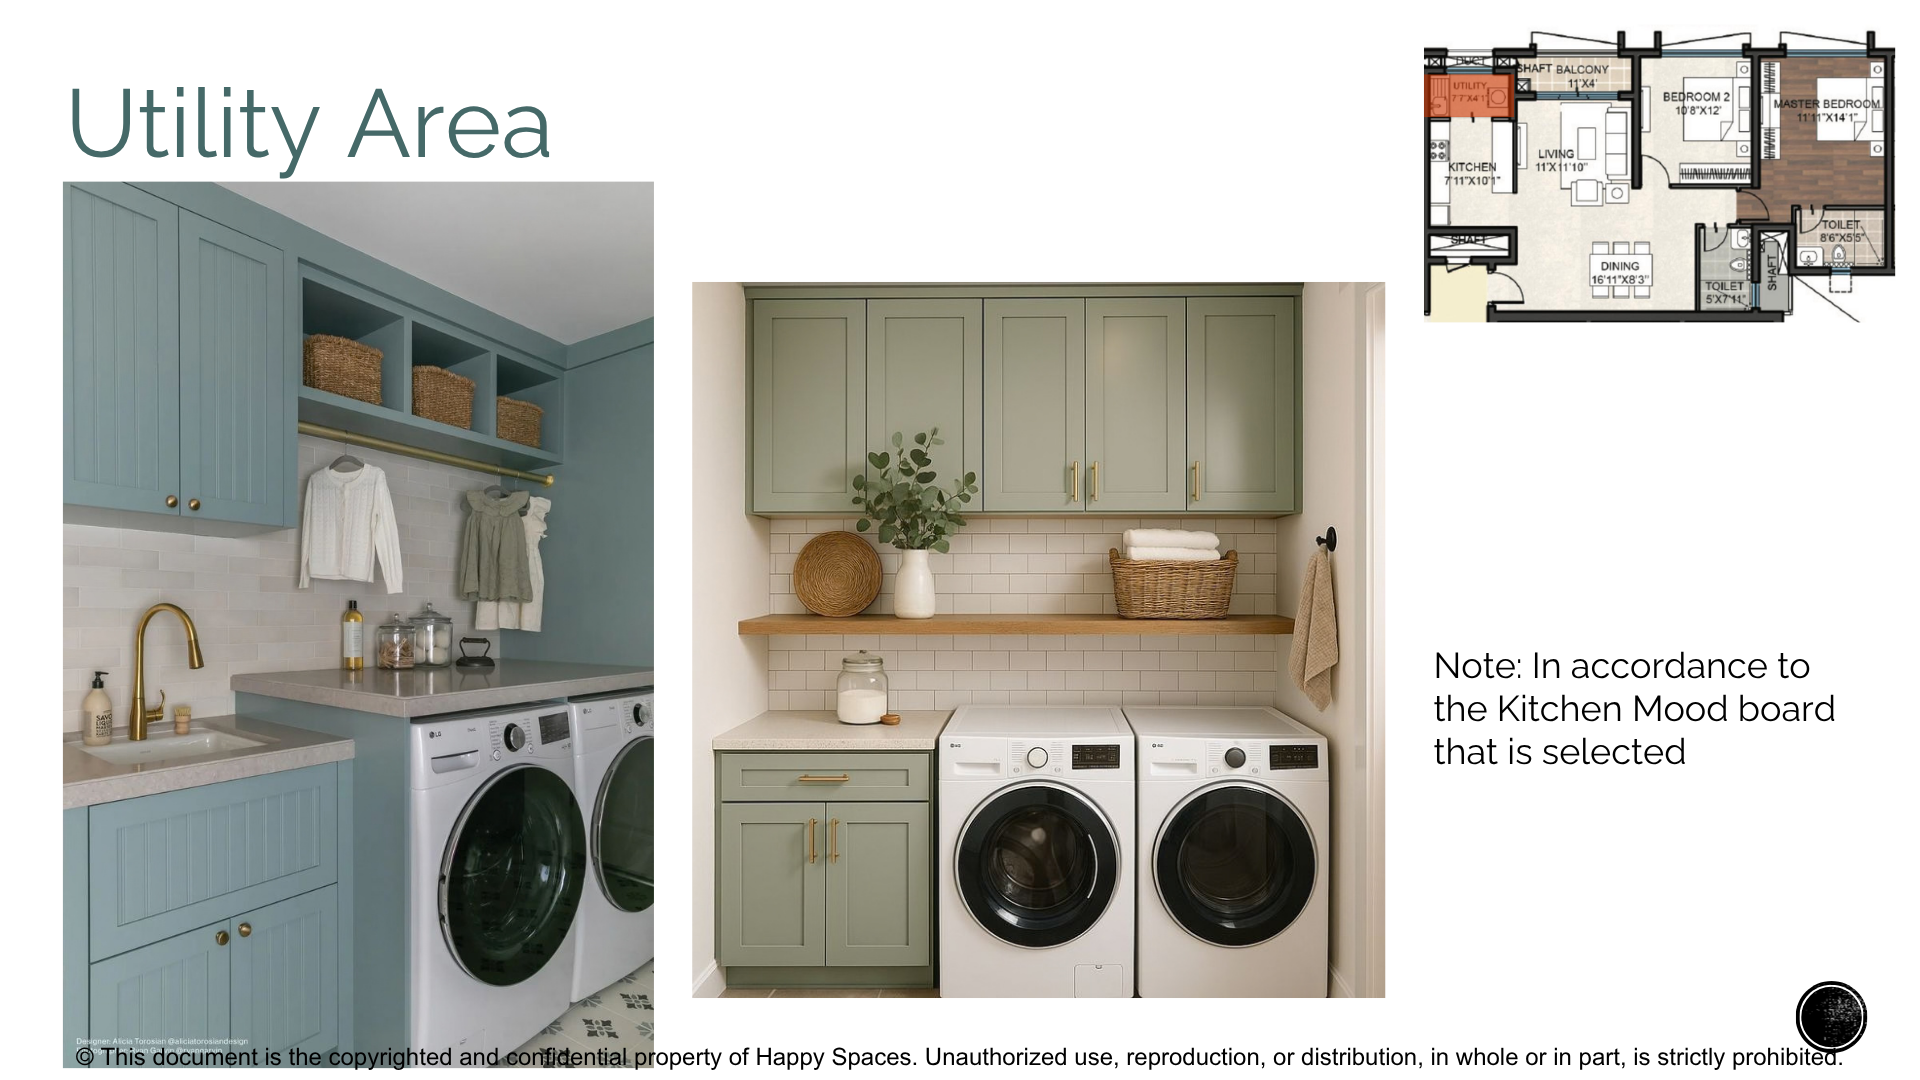
The revised concept extends the furnishing brief into material selection. Storage, cooking, utility and exposed outdoor settings are considered separately, with choices to be reviewed during detailed design.
Furniture and dry interiors
Cabinetry, wardrobes and wall treatments balance a clean appearance with maintainability. Finish and hardware selection remain part of design development.
Wet and exposed settings
Kitchen, utility, bathroom and balcony storage call for different responses to moisture, heat and daily wear. The utility direction will follow the selected kitchen mood board.
Summary of the revised concept. Confidential mood-board pages and detailed specifications are not reproduced here; no material selection or installation is presented as final.
From pre-concept to a plan.
This project is at pre-concept stage. The proposed next steps establish what fits the property, what the budget supports and how the work could be delivered.
- 1
Finalize the brief
Align budget, assess the space and confirm goals.
- 2
Plan the space
Resolve layout, furniture and circulation.
- 3
Select materials
Review finishes for quality and durability.
- 4
Map execution
Develop the design, timeline and delivery milestones.
 Made with Levo