
Mungawali · Design study
A2 Café
A city-like café experience rooted in a small-town community, connecting interiors, tableware and local menu identity.
Explore the caféProjects and proposals
Explore built work, design studies and proposals across hospitality, institutions, cultural spaces and residential learning environments.
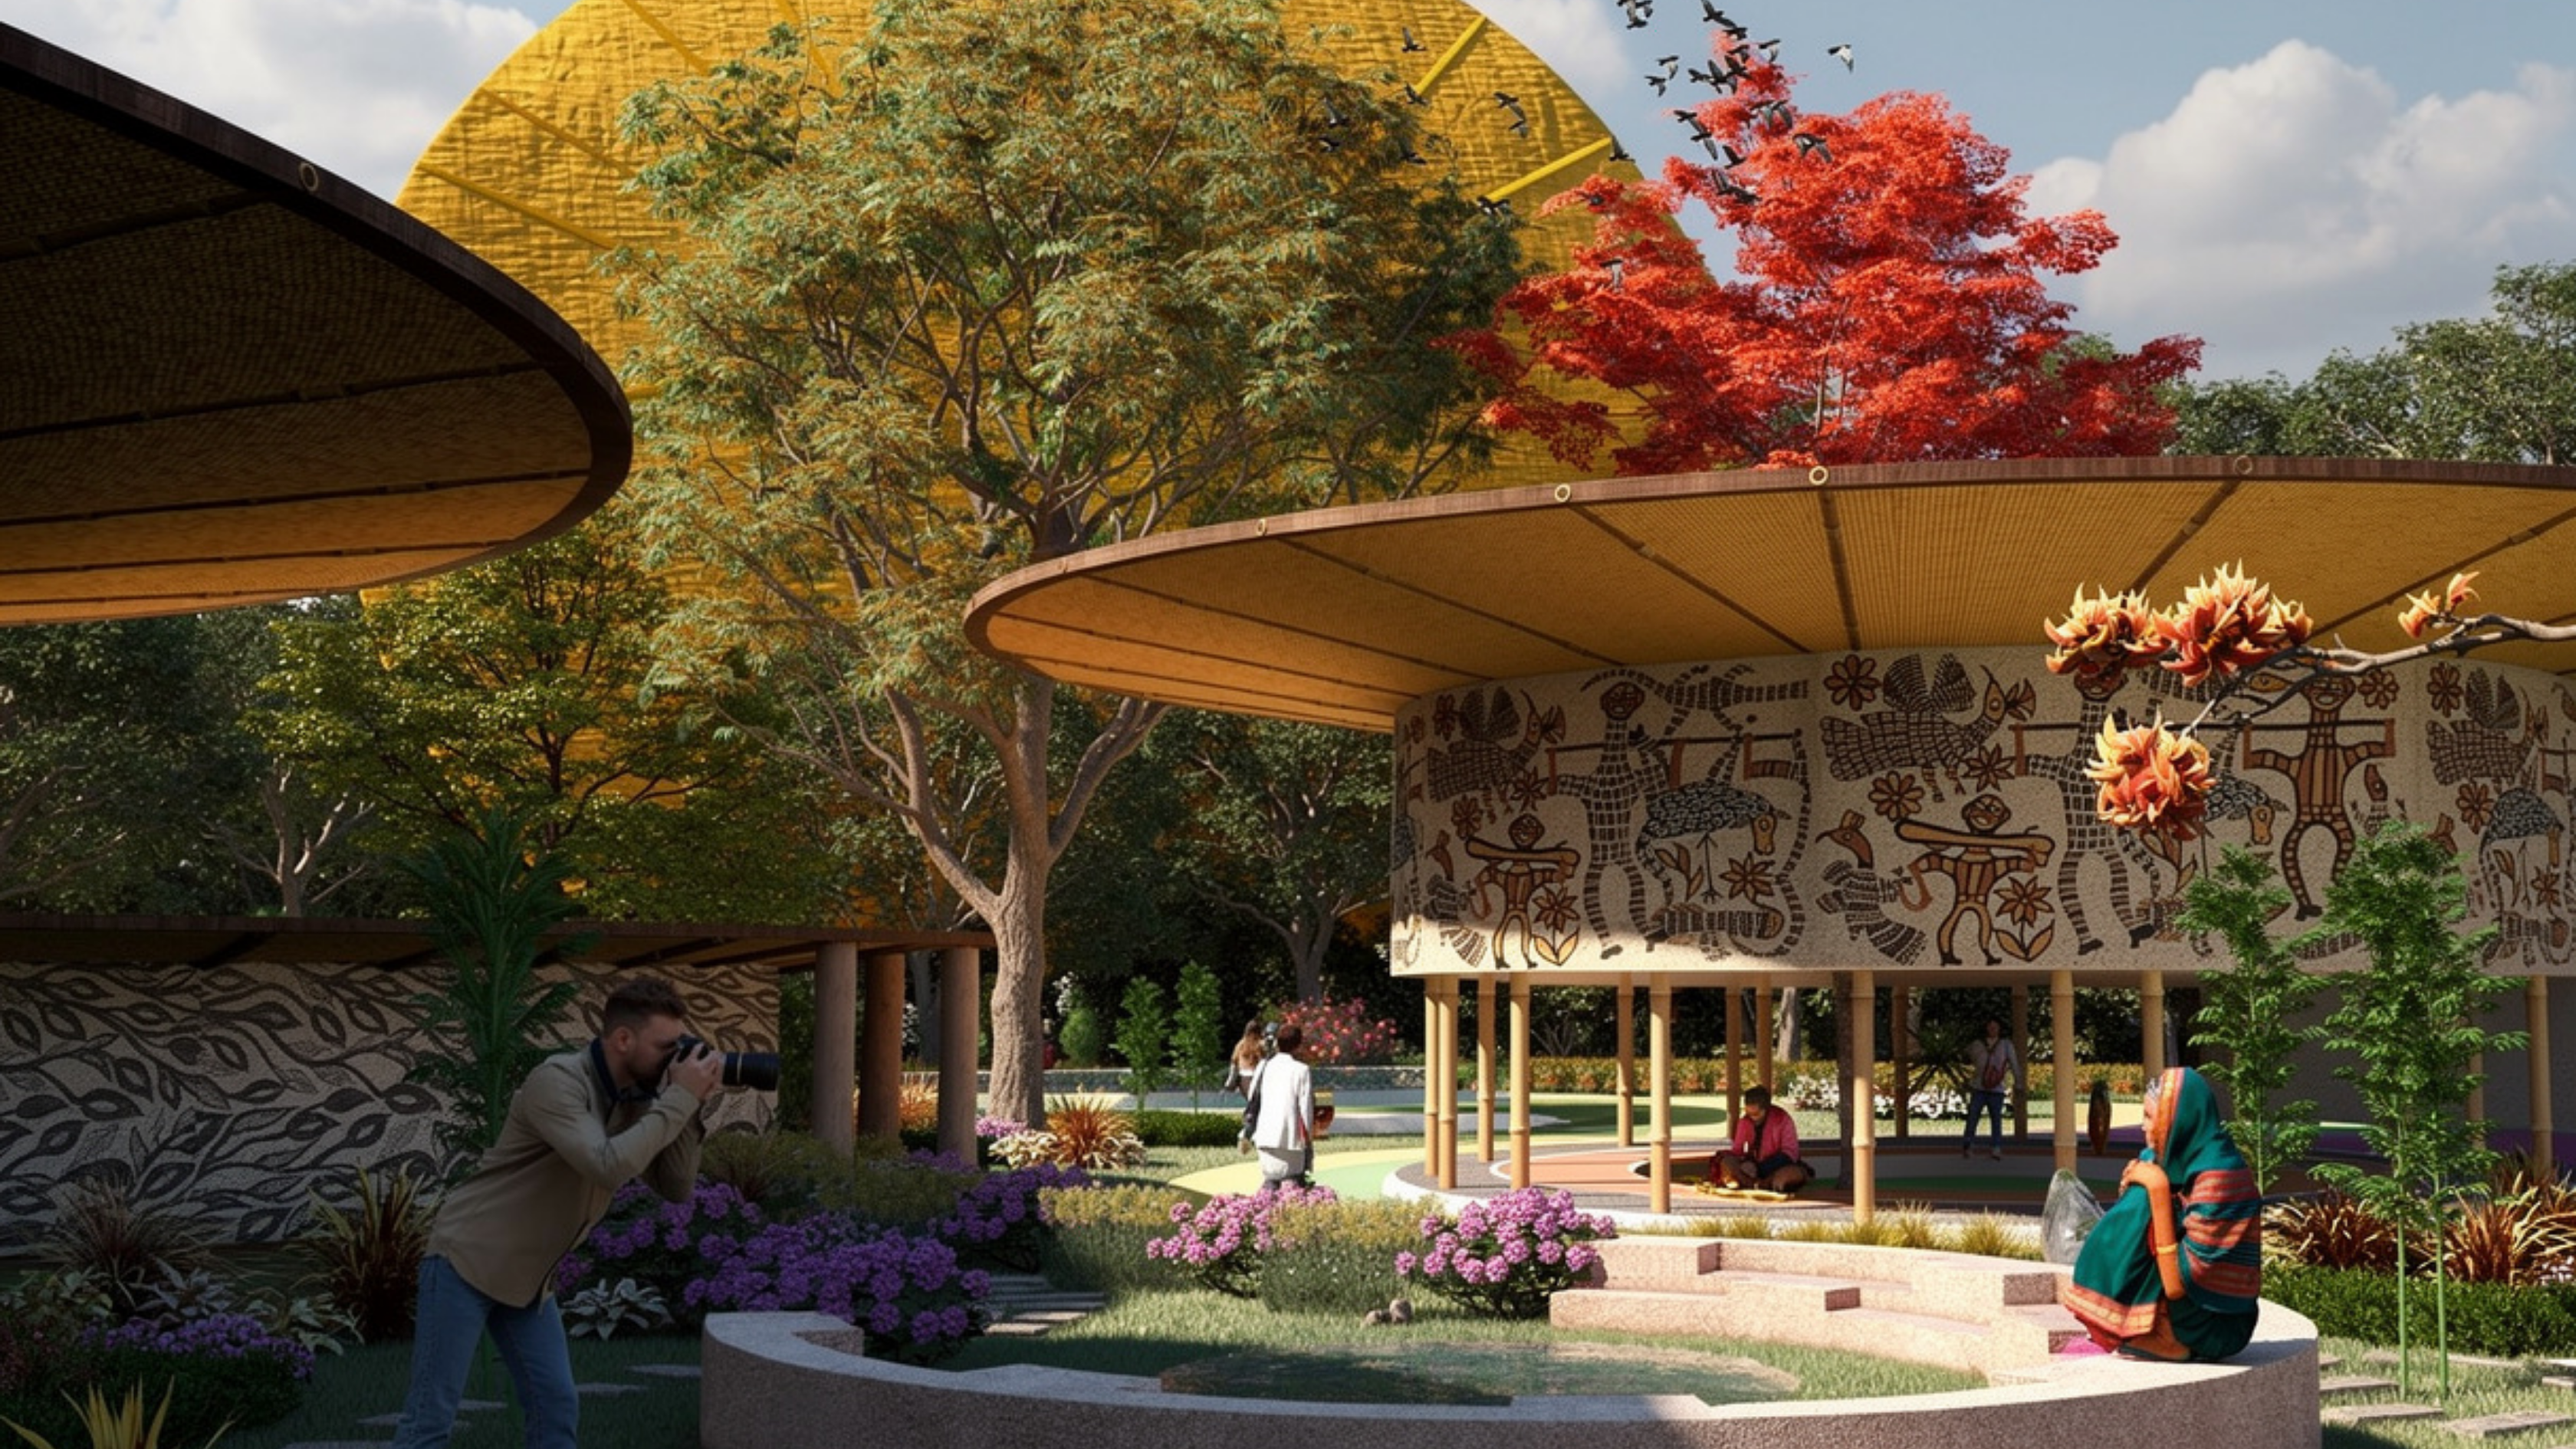
Ranchi · Competition proposal
Craft, landscape and shared heritage inform a cultural destination with galleries, gardens and gathering places.
Explore the museum proposalMungawali · Design study
A city-like café experience rooted in a small-town community, connecting interiors, tableware and local menu identity.
Explore the caféBangalore · Residential pre-concept
A semi-furnished home designed for rental life today and personal occupation later, with practical storage, workspaces and adaptable character.
Explore the house pre-concept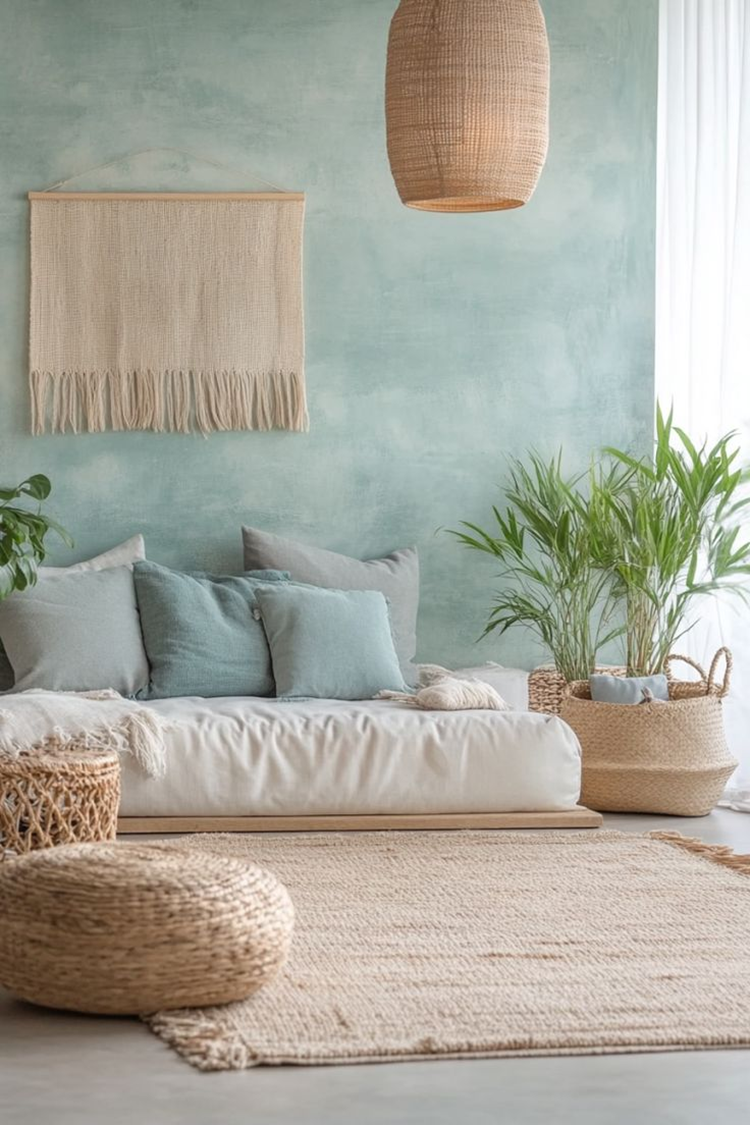
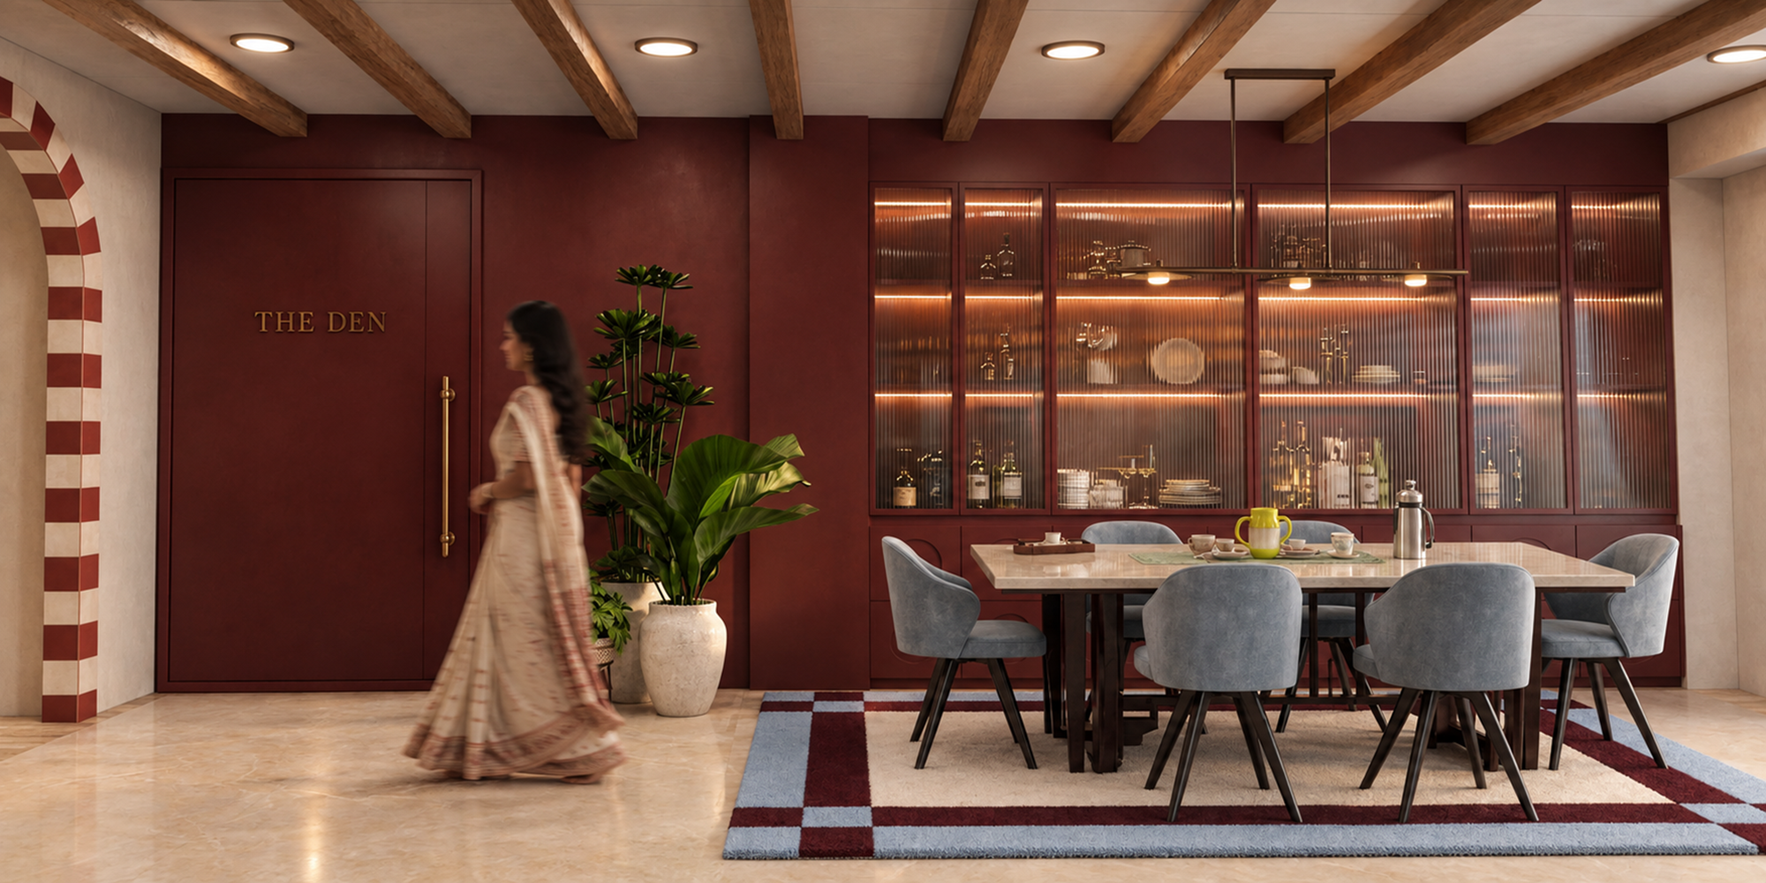
Ashima Divine City, Bhopal · Design development
A lotus painting becomes a family home: wine-coloured gathering rooms, a quiet centre for daily rituals, and a private wing shaped for rest.
Walk through the residence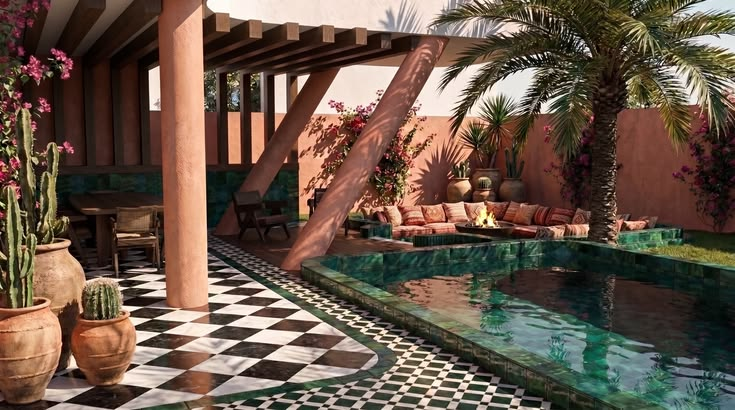
Katara Hills, Bhopal · Pool revival concept
A hammam-inspired pool for the Tiwari residence, bringing Gulf memories into a setting of pebble, brass, sculpture and flowers.
Explore The Pebble HammamAn existing interior and a branch-planning proposal show different ways to connect spatial decisions with customer experience.
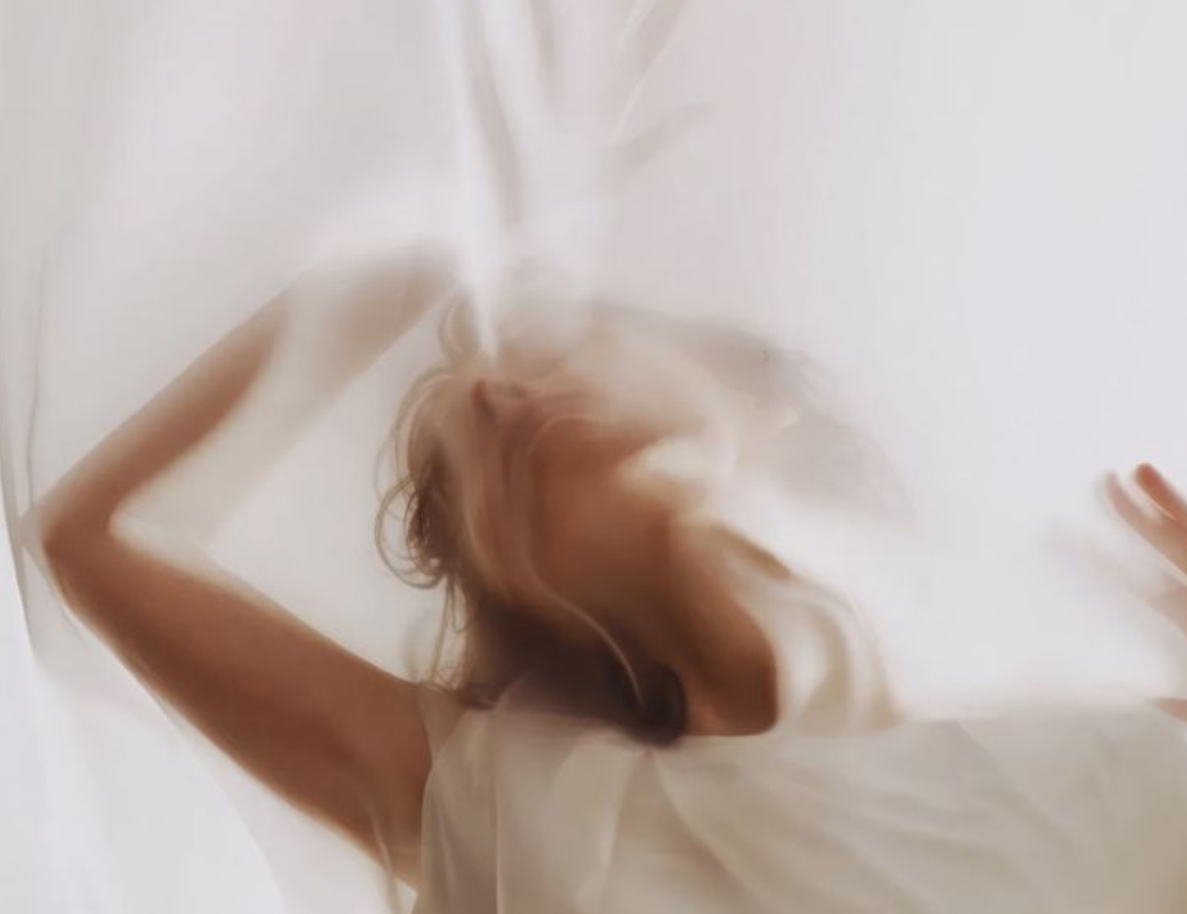
Army Cantonment, Bhopal · Completed
A soft identity, selective renovation and partial partitions that define activity without closing the space in.
Explore the salon revival
Bank of India · Concept proposal
Customer flow, private advisory conversations and a consistent regional branch framework.
Explore the banking proposalTwo separate hostel renovation proposals put essential repairs, organised daily routines and usable learning settings ahead of superficial renewal.
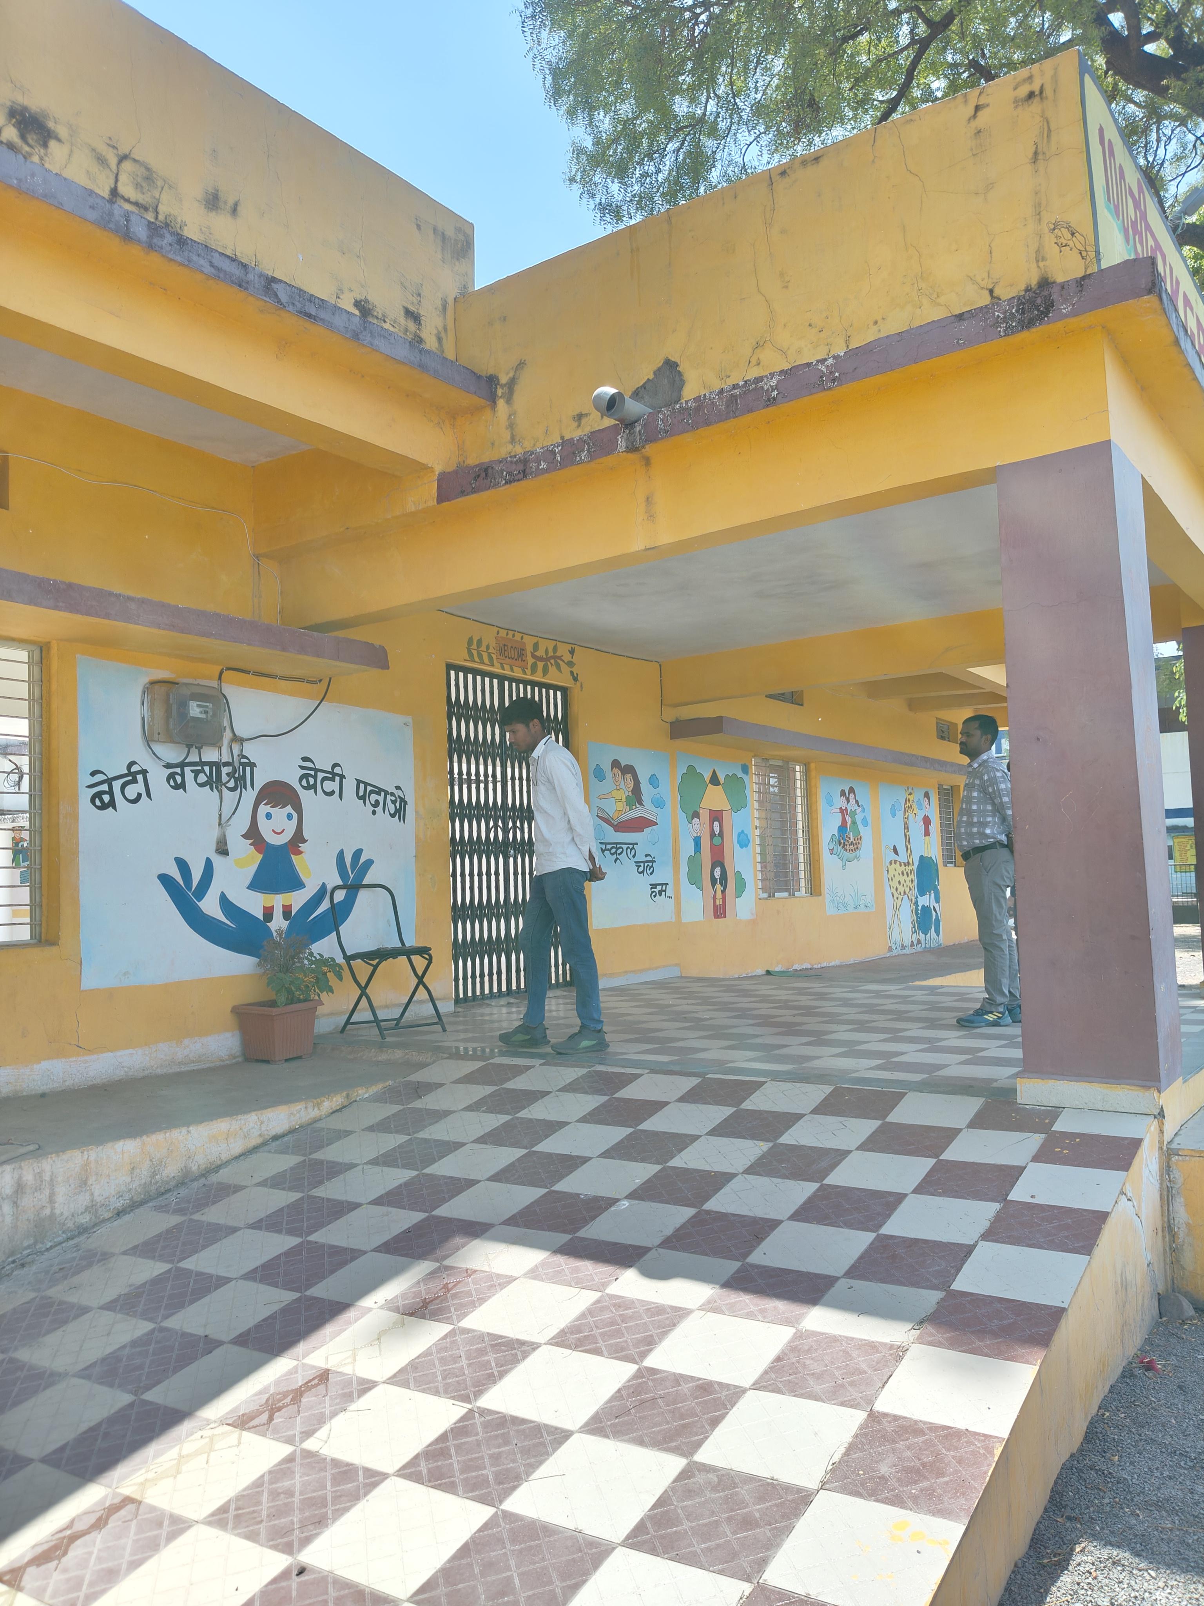
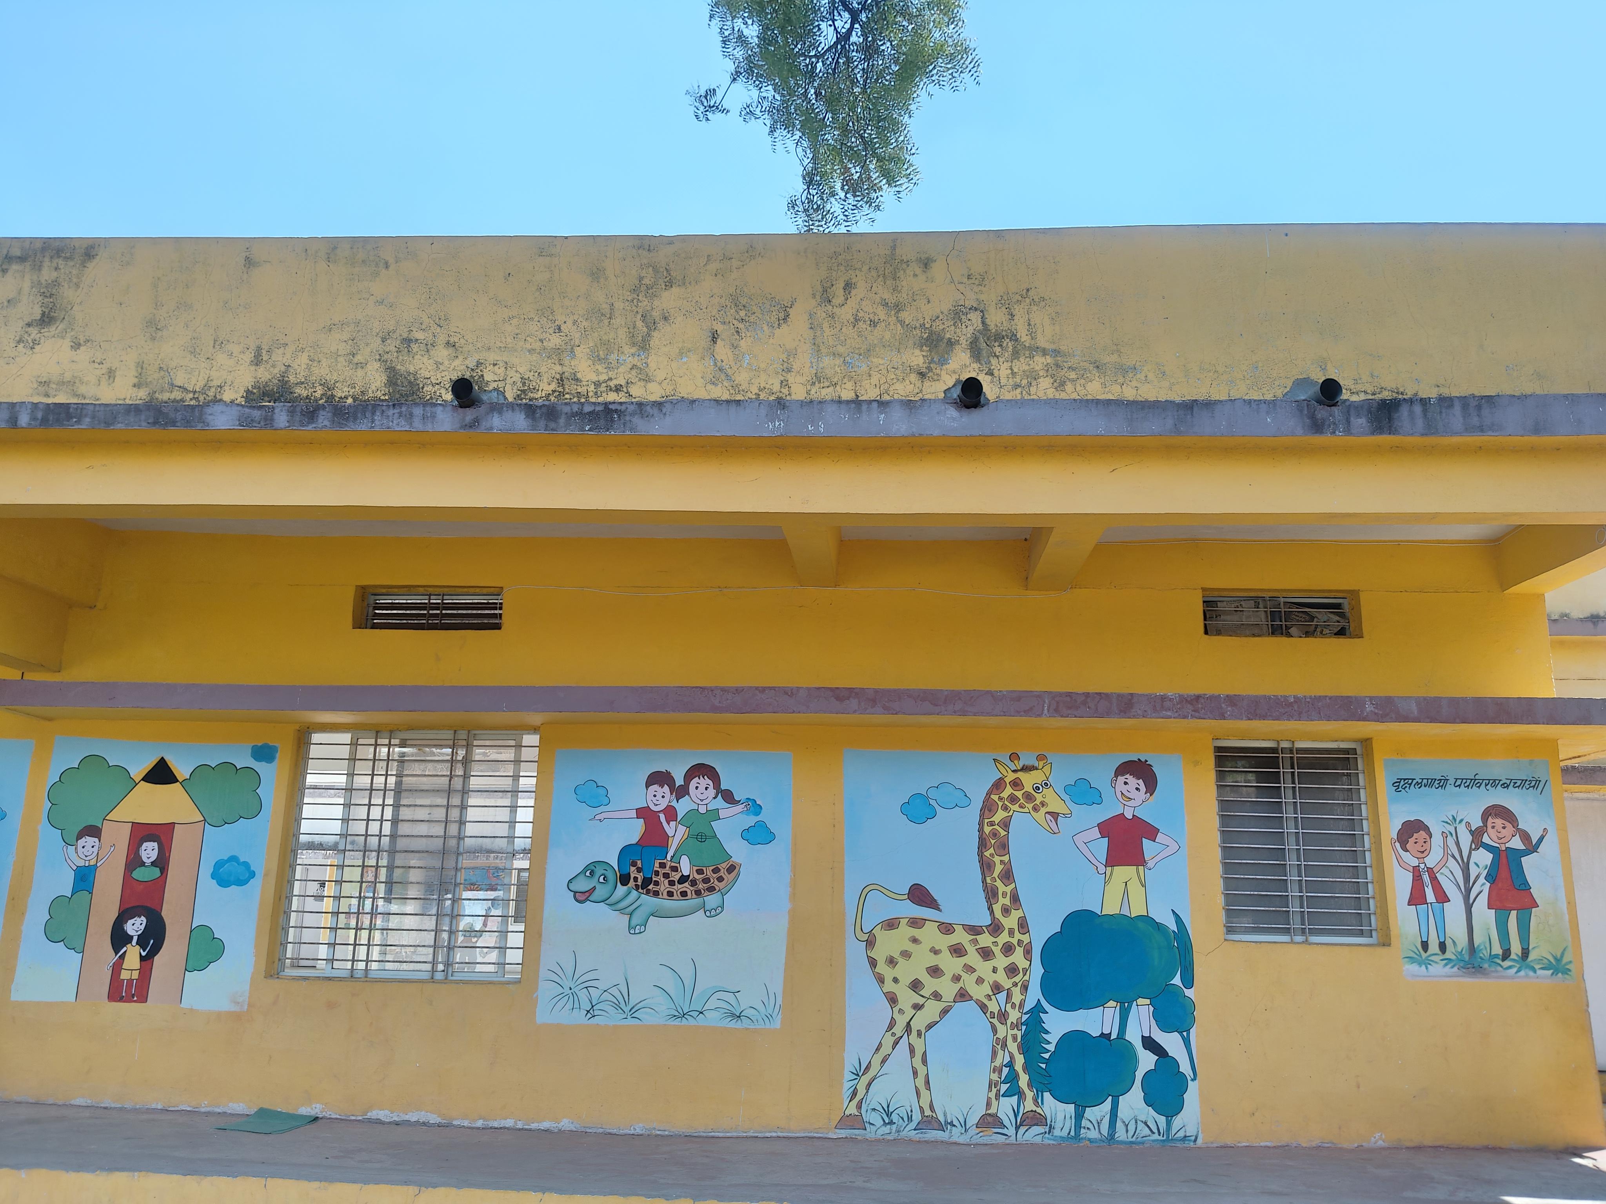
Two buildings connected through learning, meals, residential life and shared outdoor settings.
Read the Narsinghgarh proposalA combined building reviewed around infrastructure, everyday comfort and useful spatial relationships.
Read the Biora proposalHigh-level summaries only. Confidential source drawings and resident-identifying imagery are not shown.
Tell us who the space serves, what needs to change, and where the project stands today.
 Made with Levo