Kitchen and serving
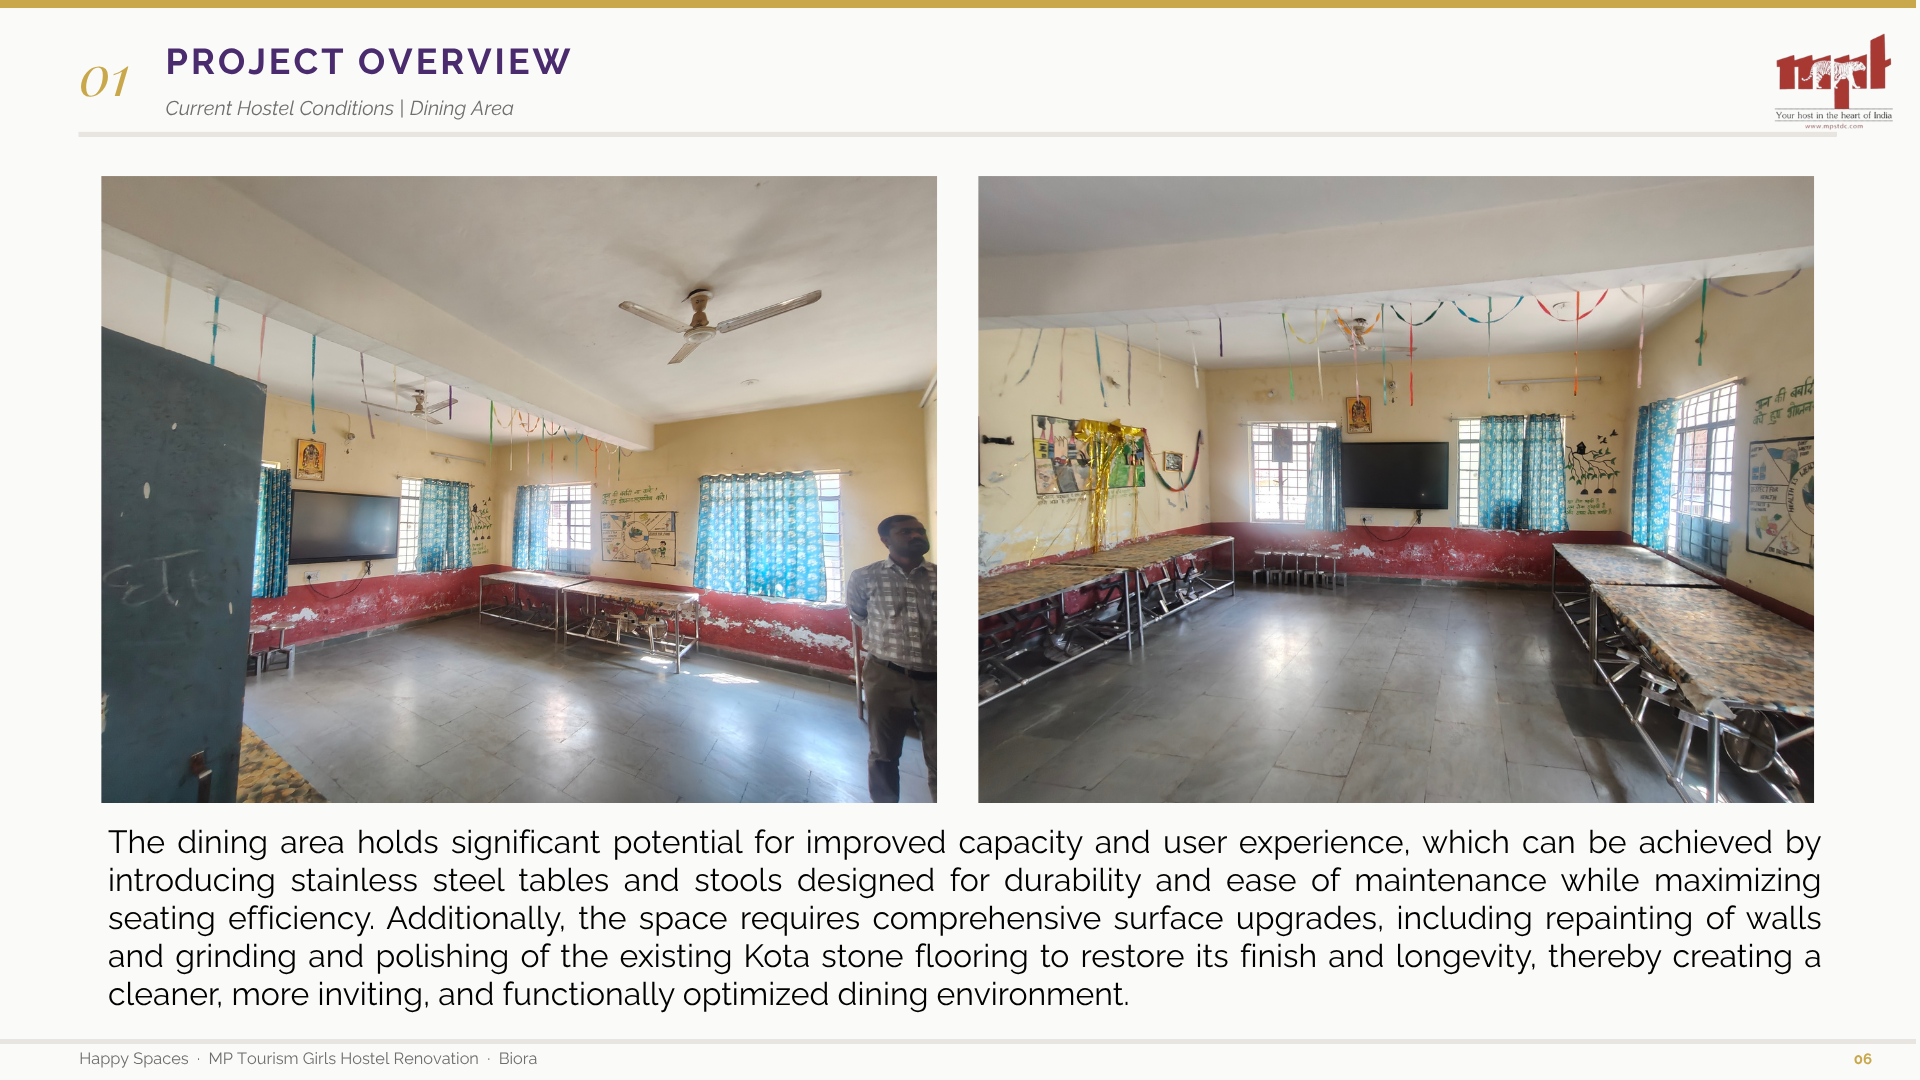
AssessmentA staggered arrangement with underused space.
Proposed responseDefined preparation, cooking, storage and serving areas, with durable surfaces and ventilation considered together.
Biora, Madhya Pradesh · Renovation proposal
A combined residential and classroom building reviewed as one connected environment for learning, meals, rest and everyday wellbeing.
The assessment identifies drainage failure, moisture damage and worn building systems alongside gaps in storage, furniture and usable learning settings.
The proposal starts with essential infrastructure. A new finish cannot resolve the underlying conditions that make a space difficult to use.
One building.
Many daily needs.
Classrooms, residential rooms, the kitchen and dining areas share a combined building. The design response considers how each setting supports its own activity while working within the existing footprint.
AssessmentA staggered arrangement with underused space.
Proposed responseDefined preparation, cooking, storage and serving areas, with durable surfaces and ventilation considered together.
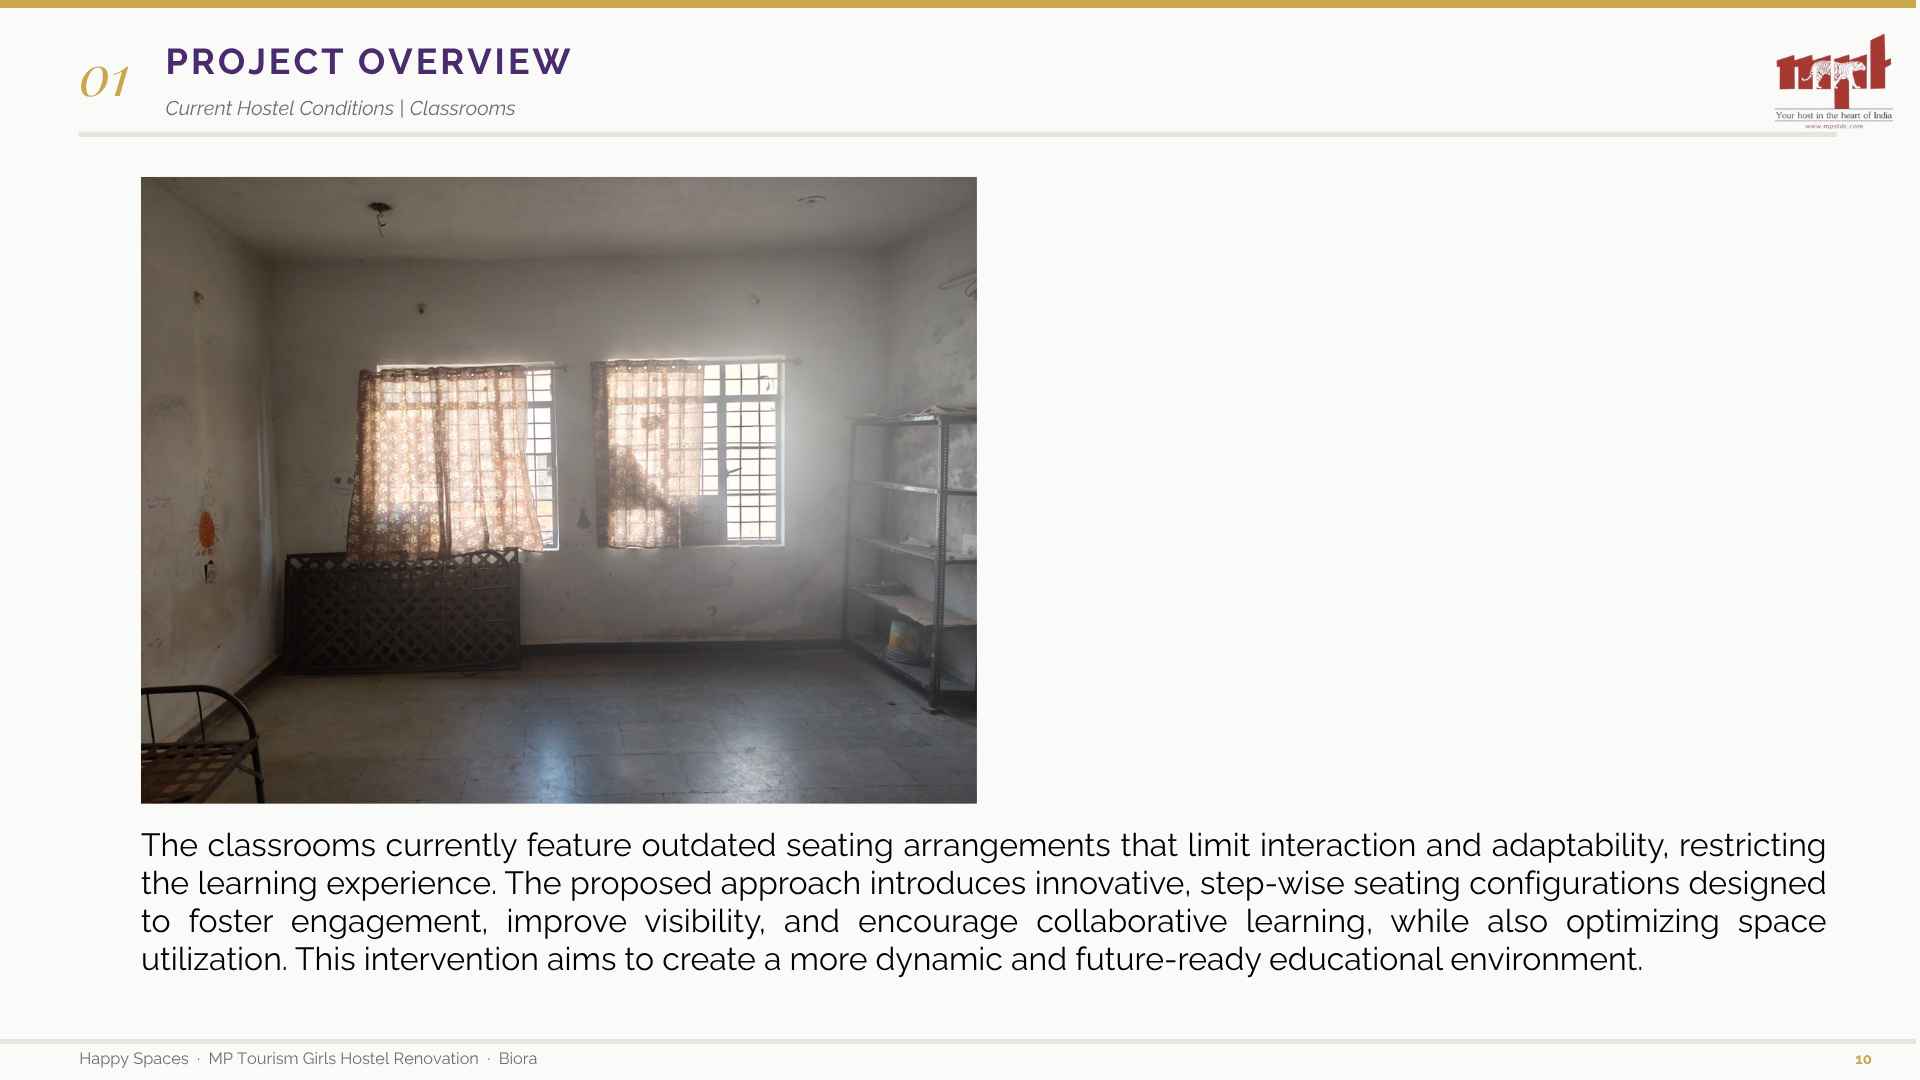
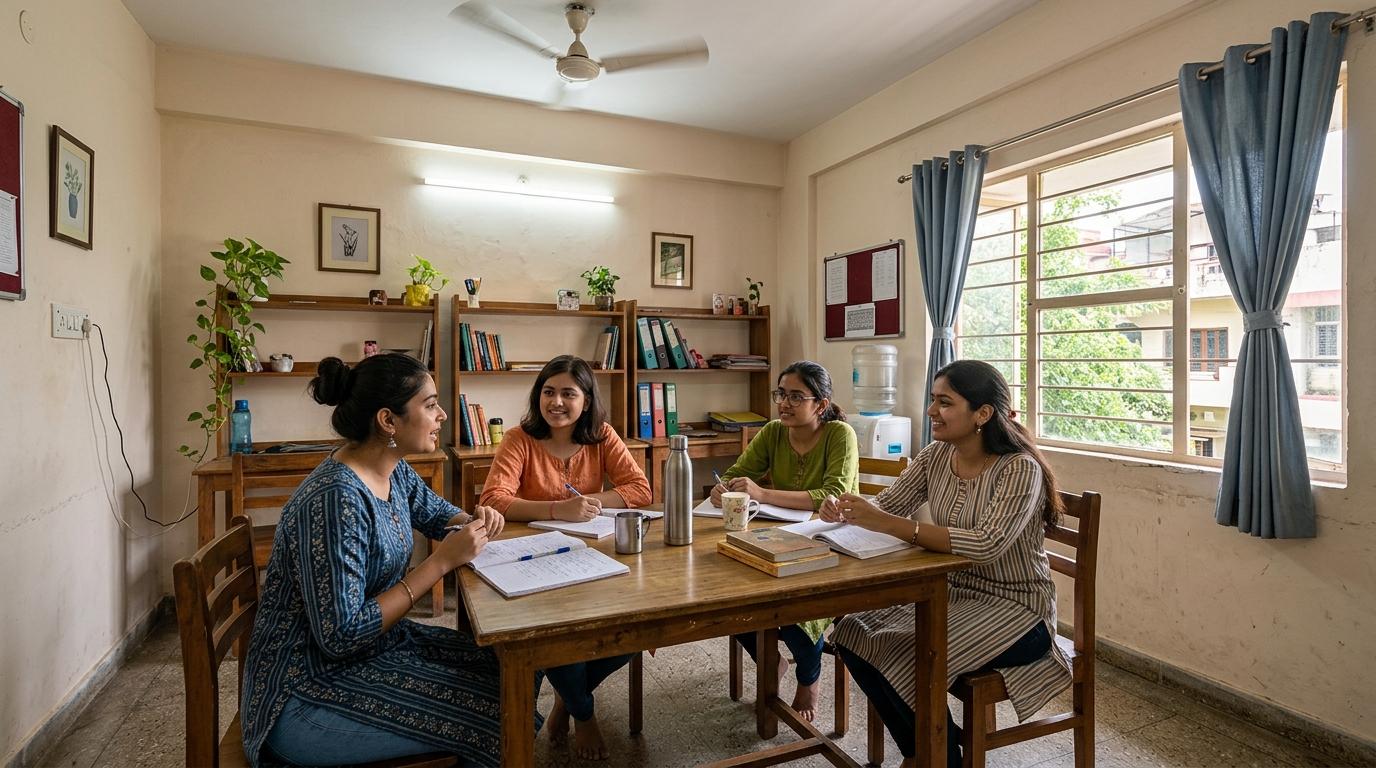
AssessmentOutdated seating and an underused reading setting.
Proposed responseA proposed classroom seating study, organised bookshelves and places for individual study.
AssessmentLimited storage and a need for surface repairs.
Proposed responsePersonal storage, useful study furniture and coordinated improvements to everyday comfort.
AssessmentVegetated and open areas without a clear use.
Proposed responseShaded seating, reading and flexible recreation settings that extend life beyond the rooms.
Civil repairs, electrical work, plumbing and furniture are considered as connected parts of the renovation. Proposed improvements are not claimed as implemented outcomes.
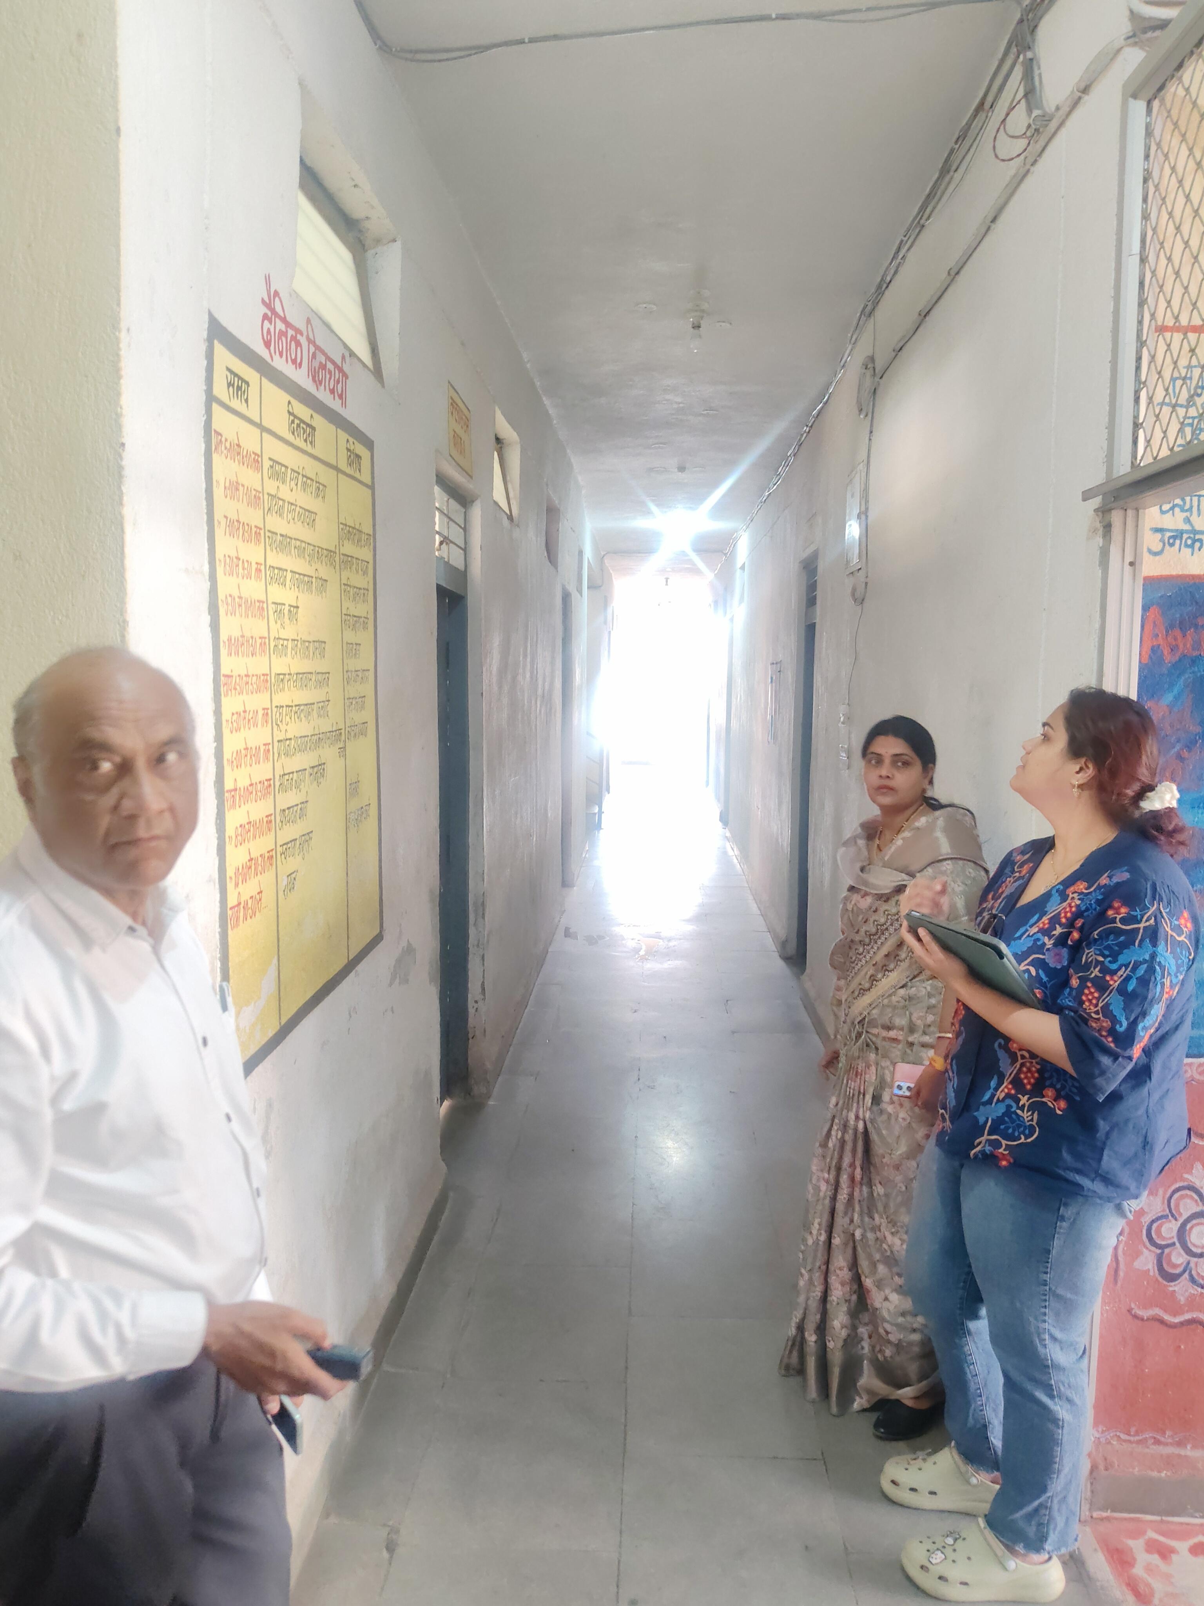
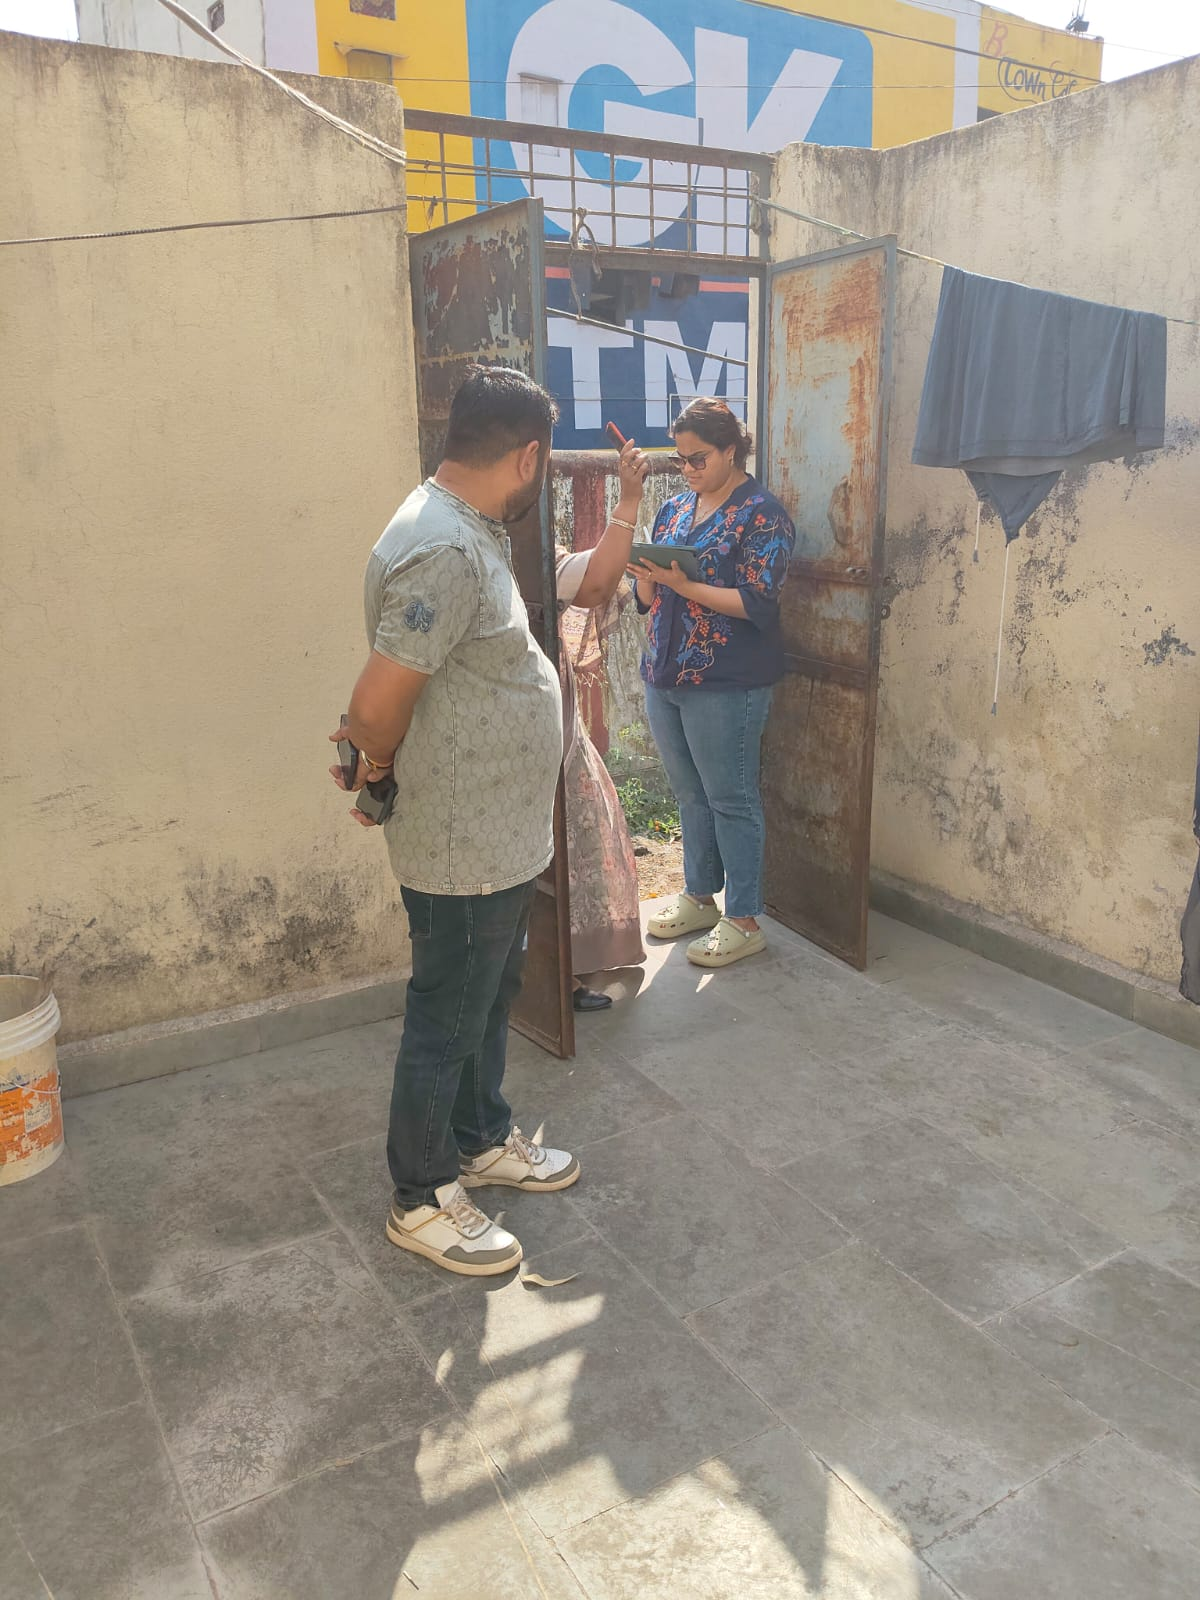
Selected assessment photographs are shown without people or room identifiers. Confidential resident-related, operational and cost material remains excluded.
Explore the separate Narsinghgarh proposalTell us who the space serves, what needs to change, and where the project stands today.
 Made with Levo